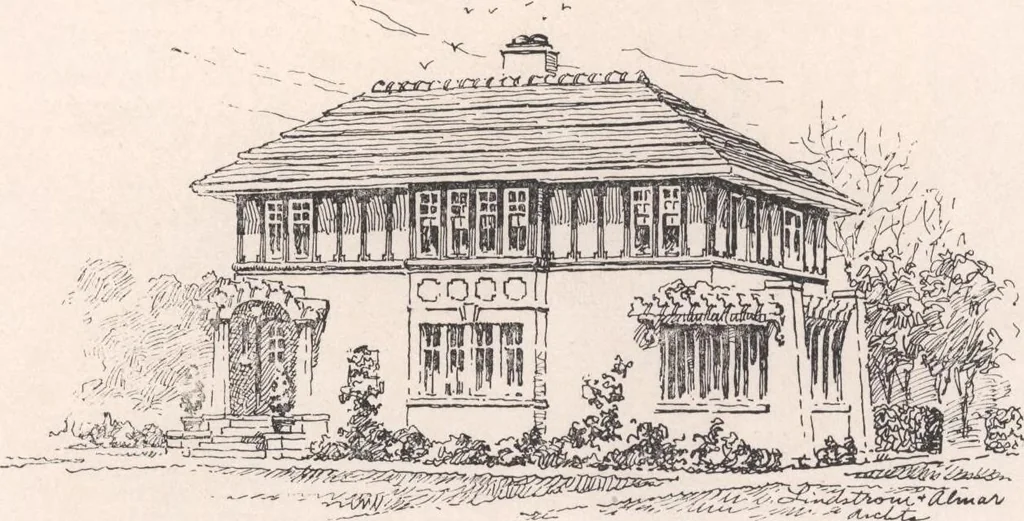
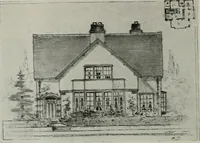
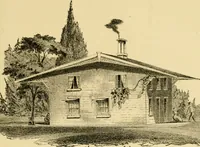
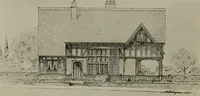
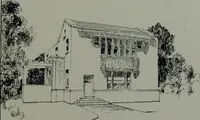
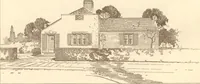
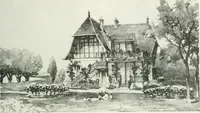
FWETFLSSR PLANT «5ELC0ND FL0OR. PLAN ■ … p 180 The outside dimension is 28x40 feet, with the wide side of the house to the street. The living-roomis 14x24 ft., with large bay window in front, a wide fireplace, bookcases, and columns between the living-room and dining-room. Glass doors from living-room to the porch, which is provided with…
Architecture, Domestic · Designs and plans
Internet Archive · Building Technology Heritage Library · Public Domain Mark 1.0. Free to use for anything.