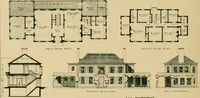
W.F. Barlow, Jr. (Brockton, Mass.) · The Company · leaf 47
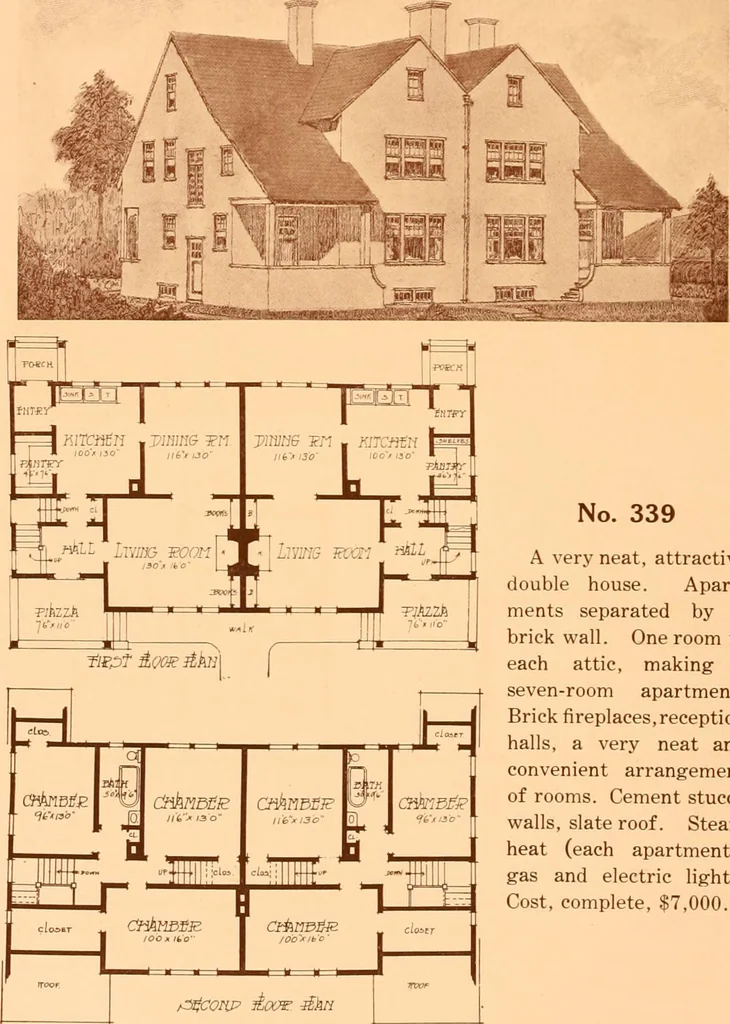
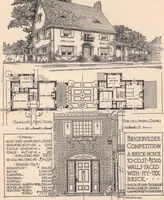
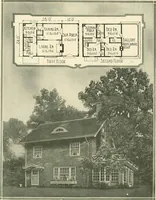
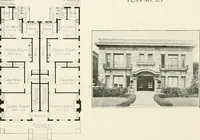
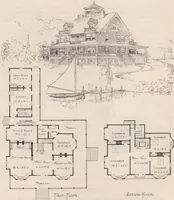
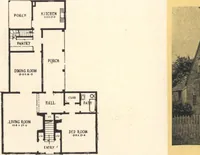
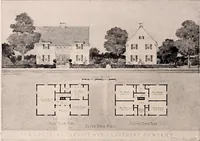
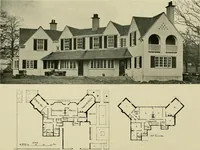
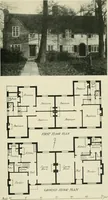
No. 338—Sketch of a 86,000 house. Page Fort y-Th ret W. F. BARLOW, JR., Architect 80 No. Main St., Brockton, Mass. … No. 339 A very neat, attractivedouble house. Apart-ments separated by abrick wall. One room ineach attic, making aseven-room apartment.Brick fireplaces, receptionhalls, a very neat andconvenient arrangementof rooms. Cement stuccawalls, slate roof. Steamheat (each apartment),gas and electric…
Architecture, Domestic -- Designs and plans
Internet Archive · Winterthur Library · Public Domain Mark 1.0. Free to use for anything.