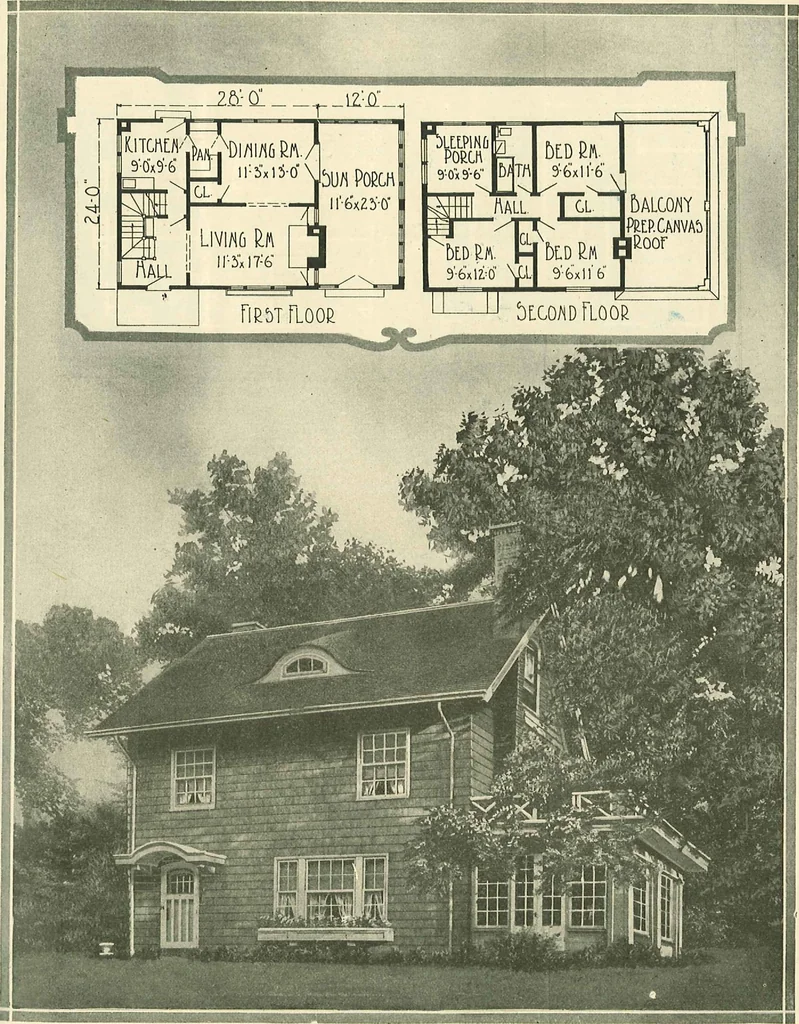
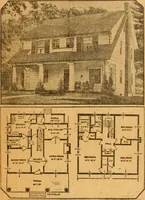
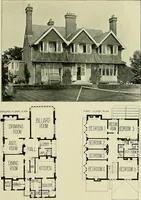
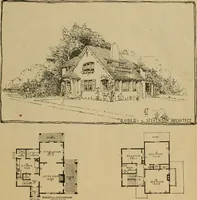
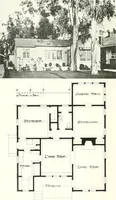
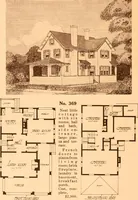
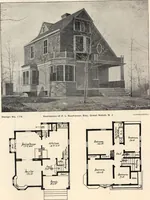
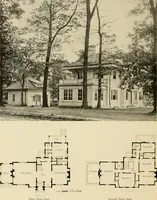
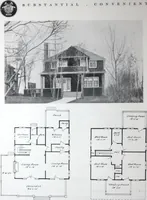
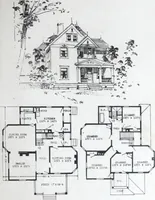
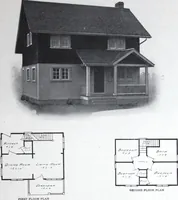
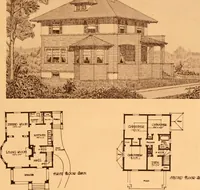
for the medium-sizedfamily. Of its seven roms four are bedrooms, located on the upper floor, while on the first floor is found the verypopular large Irving room, dining room and kitchen. The porch has been screened in below, and glazed in on thesecond floor. The entrance is especially attractive… … ^MODEST SIX-ROOM HOUSE. The walls of this shingle-sided home have been stained a rich brown, forminga pleasing contrast to the white trim of the windows, porch, and entrance. The small, semi-circular shapeddormer with its unique window, the small, divided window panes, and artistic entrance with…
Architecture, Domestic · Designs and plans
Internet Archive · Building Technology Heritage Library · Public Domain Mark 1.0. Free to use for anything.