W.F. Barlow, Jr. (Brockton, Mass.) · The Company · leaf 57
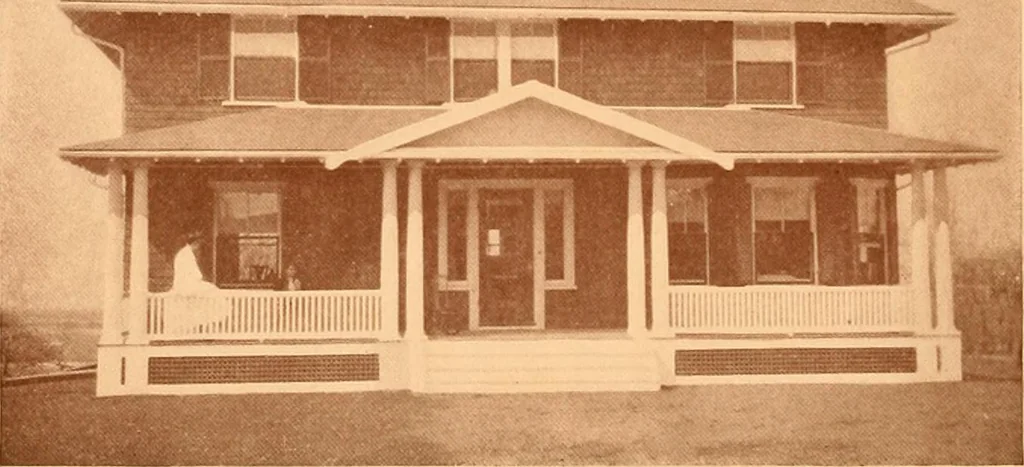
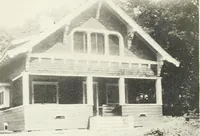
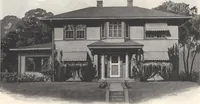
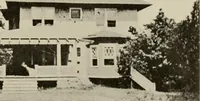
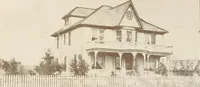
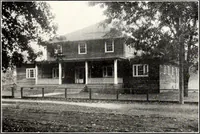
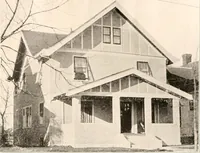
fiE^T Ttoc^finn ^jBtCTjp j&oe ^Aw No. 348 Large country house of nine rooms, reception hall, and two rooms inattic. Sleeping porch. Two pantries. Glass doors from reception hall,down-stairs toilet, large piazza, steam heat, gas and electric lights. Cost,complete, $6,000. Read the General… … NOTE.-P:. lure sh..ws piazza carried across entire front. We also have this plan withlar^e family chamber projecting out over den bay windi>\%.
Architecture, Domestic -- Designs and plans
Internet Archive · Winterthur Library · Public Domain Mark 1.0. Free to use for anything.