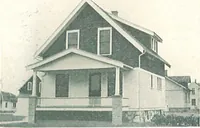
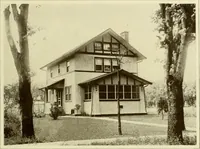
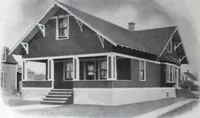
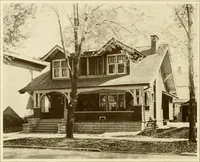
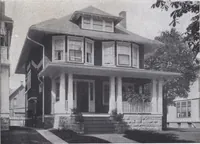
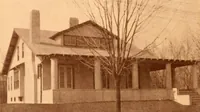
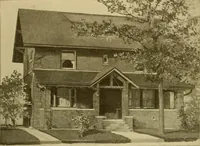
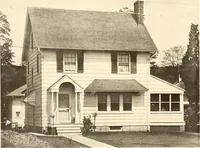
The plan book of American dwellings : being a compilation of original home designs, showing actual photographic exteriors and floor plans of moderately priced bungalows, cottages, residences (1914)
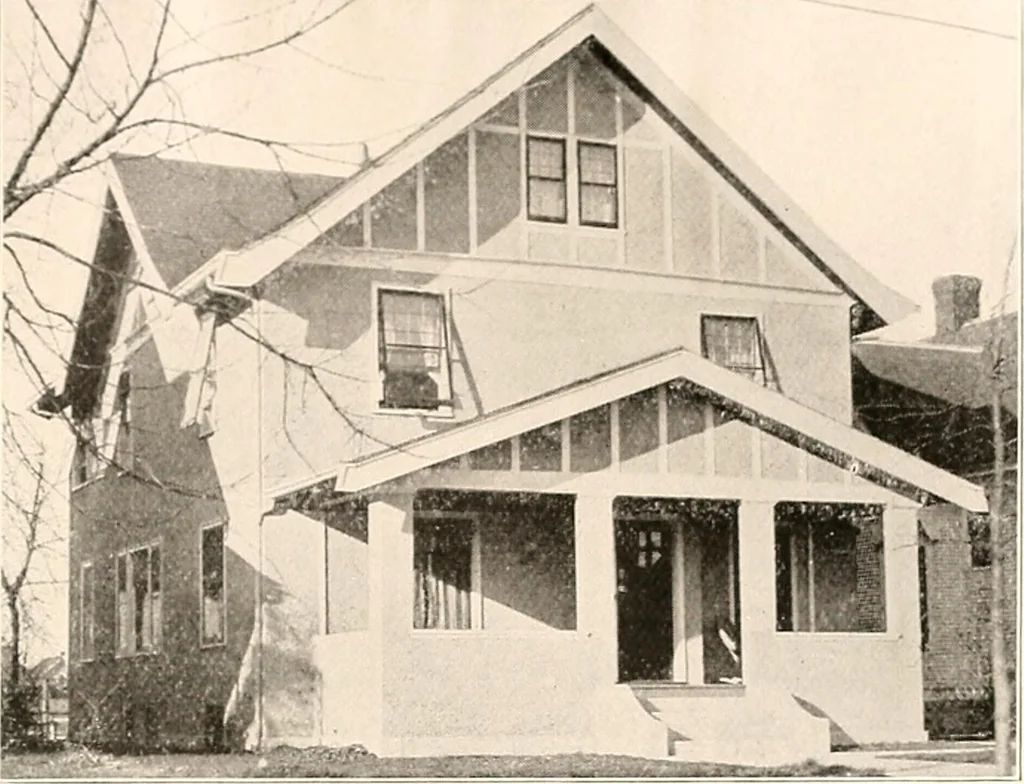
Complete plans and specifications for using Denison Load-Bearing Tile,licensed under Wilson-System Bearing Wall Construction for $36. GLENN L. SAXTON, ARCHITECT, MINNEAPOLIS 83 … A Rough Cast Residence—No. 754 From this you pass through the vestibule into the reception room opening together with livingroom by columned archway. This plan has a combination stairway from the reception room, alsofrom the kitchen with a grade door and stairway to basement underneath same. Pretty…
Dwellings · Architecture, Domestic
Internet Archive · Smithsonian Libraries · Public Domain Mark 1.0. Free to use for anything.