W.F. Barlow, Jr. (Brockton, Mass.) · The Company · leaf 65
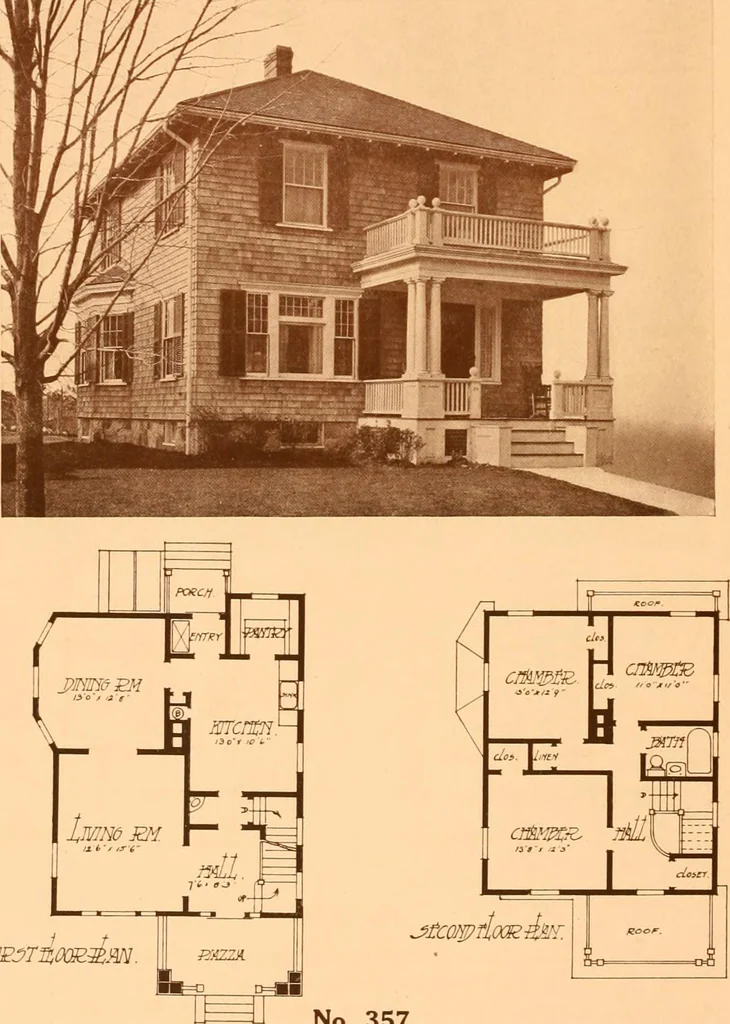
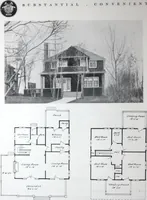
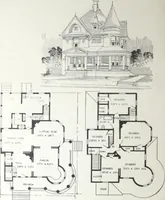
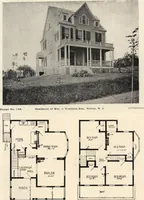
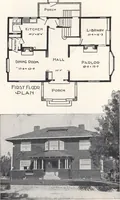
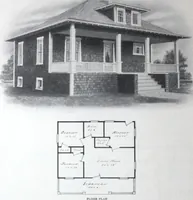
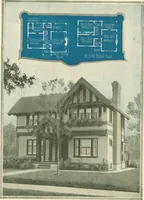
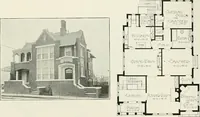
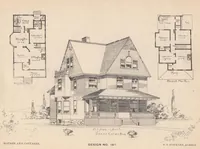
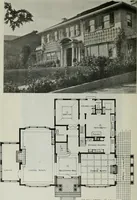
JJ_1_1_ ■■• \ , |::v!ll|, \ ,-..,y.. F- \ ..., t^ - \ -^- -rm-| 1 No. 356. An individual type, with the circular top windows and iron balconies.The fireplace nook, pergola entrance, private suites with baths on second floor,clothes shute, are some of the features of this plan. Part of the cellar is… … i f No. 357 A popular plan, very simple and convenient, shingled exterior, stained.Colonial piazza. Steam heat, enameled bath fixtures, hardwood floors, gasand electric lights. Cost, complete, $3,400. Page Sixty-Two W. F. BARLOW, JR., Architect No. Mam St., Brockton, Mclss.
Architecture, Domestic -- Designs and plans
Internet Archive · Winterthur Library · Public Domain Mark 1.0. Free to use for anything.