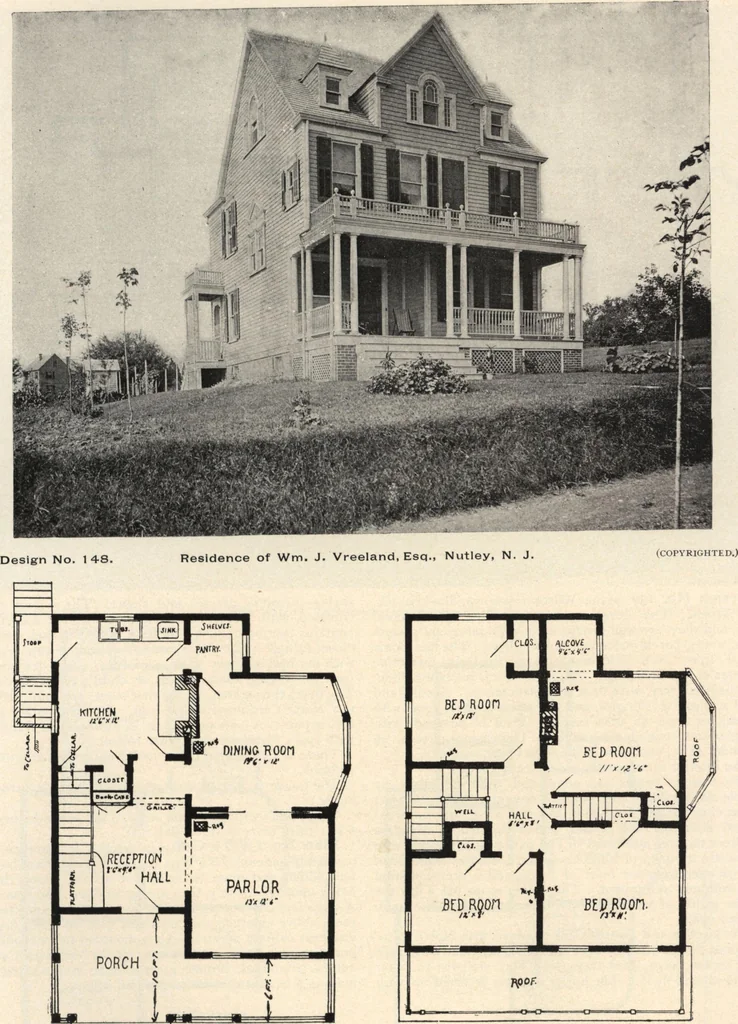
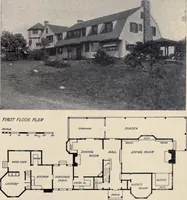
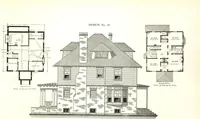
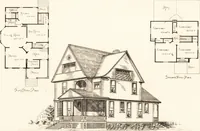
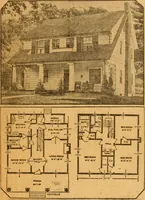
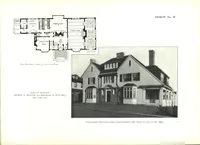
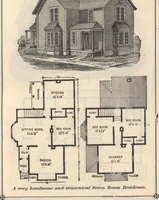
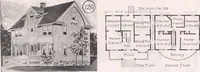
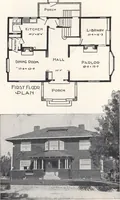
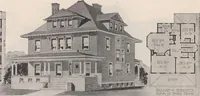
Hall in Residence of Mr. Wm. J. Vreeland, Esq. (COPYRIGHTED.) LAMBERTS SUBURBAN ARCHITECTURE. 63 … FIRST FLOOR PLAN. SECOND FLOOR PLAN. DESCRIPTION ON^PAGE 54. LAMBERTS SUBURBAN ARCHITECTURE.
Architecture, Domestic · Designs and plans
Internet Archive · Building Technology Heritage Library · Public Domain Mark 1.0. Free to use for anything.