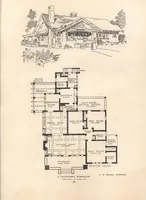
W.F. Barlow, Jr. (Brockton, Mass.) · The Company · leaf 75
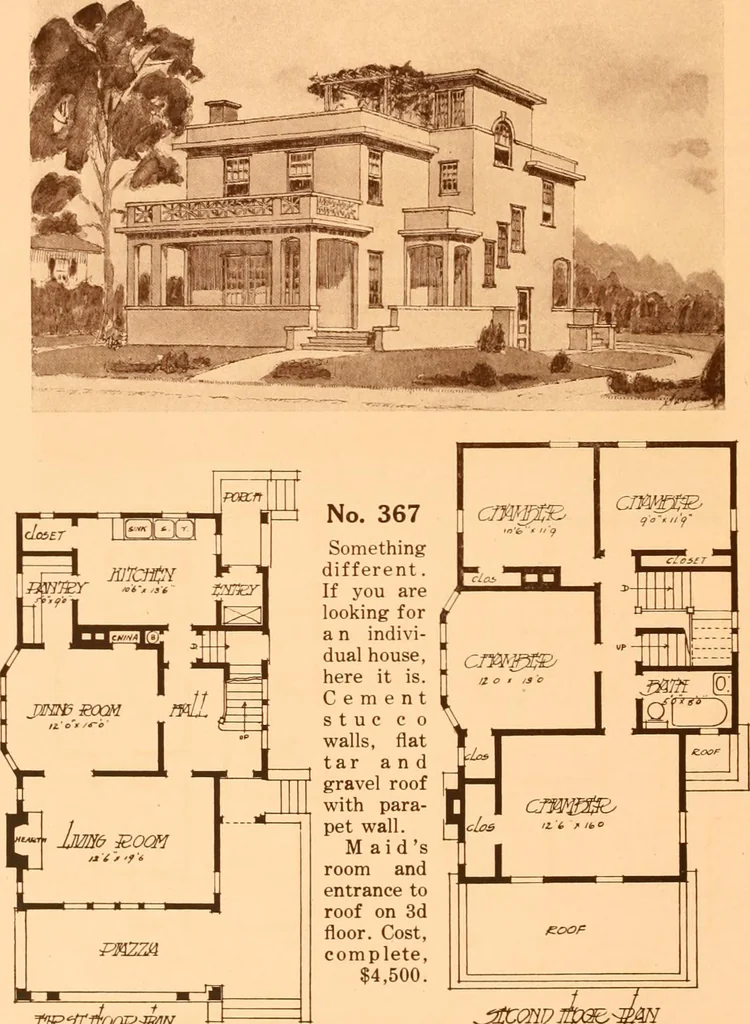
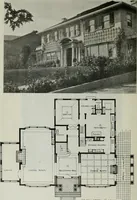
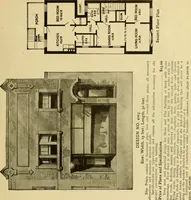
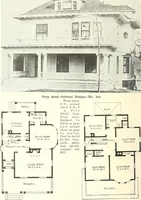
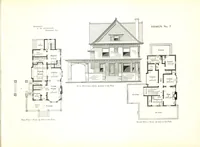
^coipJix^ ^. An unusual plan, with gas kitchenette, large piazza with balcony over.Cement stucco walls, shingled roof, steam heat, gas and electric lights. Cost, complete, $3,800. Page Seventy-One W. F. BARLOW, JR., Architect 80 No. Main St., Brockton, Mclss. … TSSi^lifXMmN J300QW? W&c.-mN Page Seventy-Two W. F. BARLOW, JR., Architect 80 No. Main St., Brockton, Mass.
Architecture, Domestic -- Designs and plans
Internet Archive · Winterthur Library · Public Domain Mark 1.0. Free to use for anything.
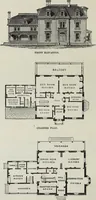
![An illustration from Bicknell's village builder. Elevations and plans for cottages, villas, suburban residences, farm houses [etc.] also exterior and interior details for public and private buildings, with approved forms of contracts and specifications. Containing fifty-five plates drawn to scale (1872)](https://img.insideoutlibrary.com/img/200/ia-bicknellsvillage00bick-38-20.webp)