W.F. Barlow, Jr. (Brockton, Mass.) · The Company · leaf 83
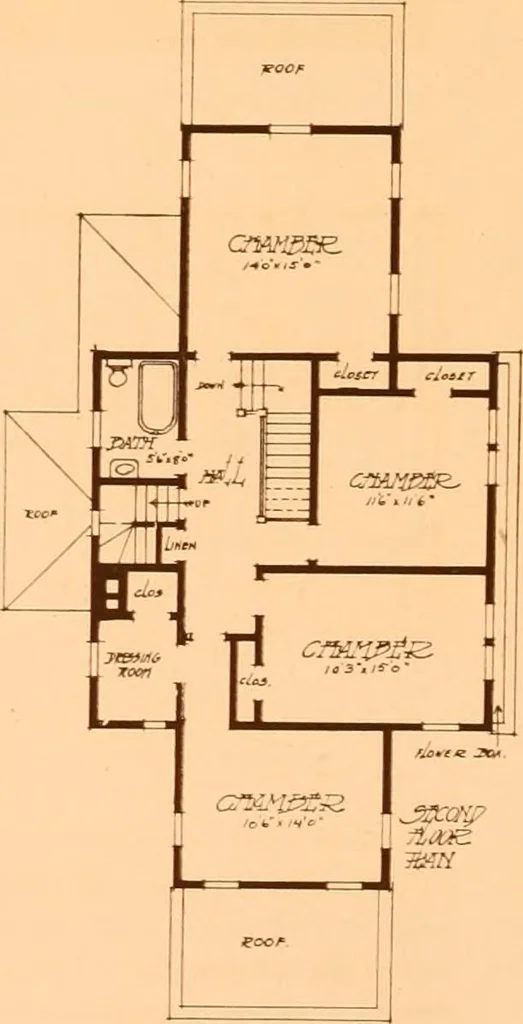
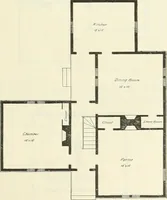
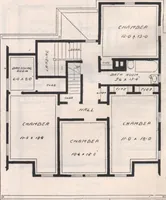
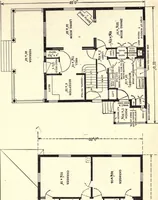
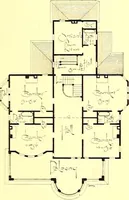
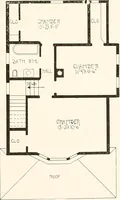
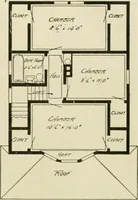
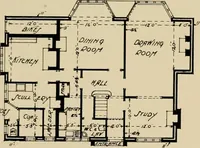
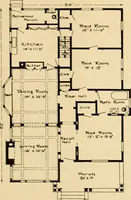
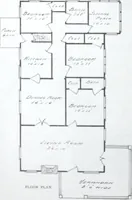
No. 375 A long, narrowplan, which theexterior offsets.A plan of thistype is sure ofbeing well venti-lated and welllighted. Piazzas,with French case-ment doors, inglenook, combina-tion stairs, tin-lined flower box,are some of thefeatures of thisplan. Cementstucco walls,shingled roof,one room in… … Page Eighty W. F. BARLOW, JR., Architect 80 No. Main St., Brockton, Mass.
Architecture, Domestic -- Designs and plans
Internet Archive · Winterthur Library · Public Domain Mark 1.0. Free to use for anything.