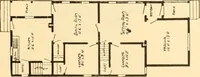
Guaranteed building plans with interior views and details : a standard collection of new, original and artistic designs of cottages, bungalows, residences and flats of frame, brick, cement, plaster, concrete blocks, hollow tile, stucco, etc. and farm buildings of all descriptions together with interior and exterior details and interior views arranged and described by William A. Radford. (1915)
Radford, William A., 1865- · Radford Architectural Company, New York · leaf 166
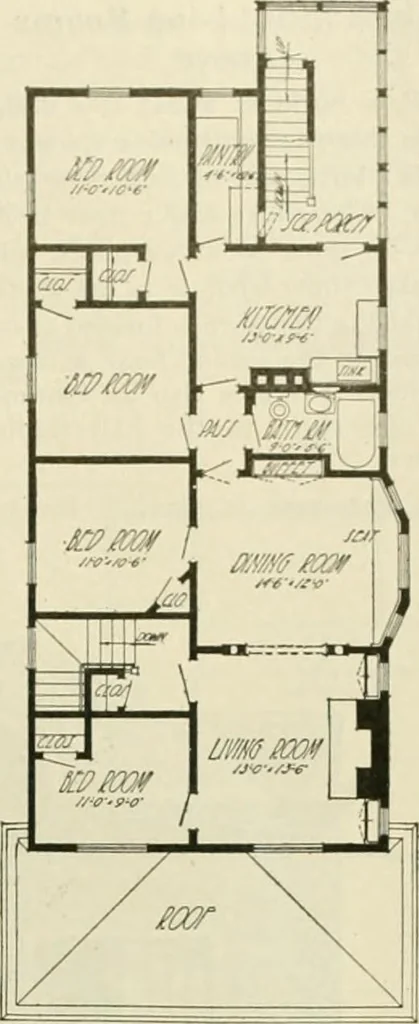
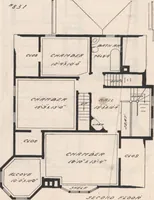
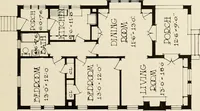
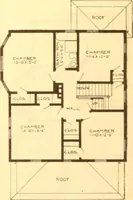
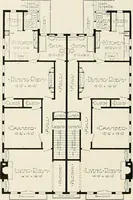
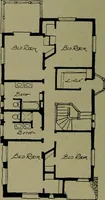
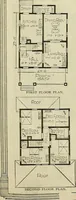
r opening onto the porch sothat the iceman doesnt need to trackinside. Clothes chutes extend fromthe kitchen down to laundry in thebasement. In general dimensions this buildingmeasures 25 by 50 feet. The cost of construction variesgreatly, depending on labor prices andlocal material markets. In… … Second Floor Plan.
Architecture, Domestic -- Designs and plans · Animal housing -- Designs and plans · Trade catalogs -- Architecture, Domestic -- Designs and plans
Internet Archive · Winterthur Library · Public Domain Mark 1.0. Free to use for anything.