W.F. Barlow, Jr. (Brockton, Mass.) · The Company · leaf 97
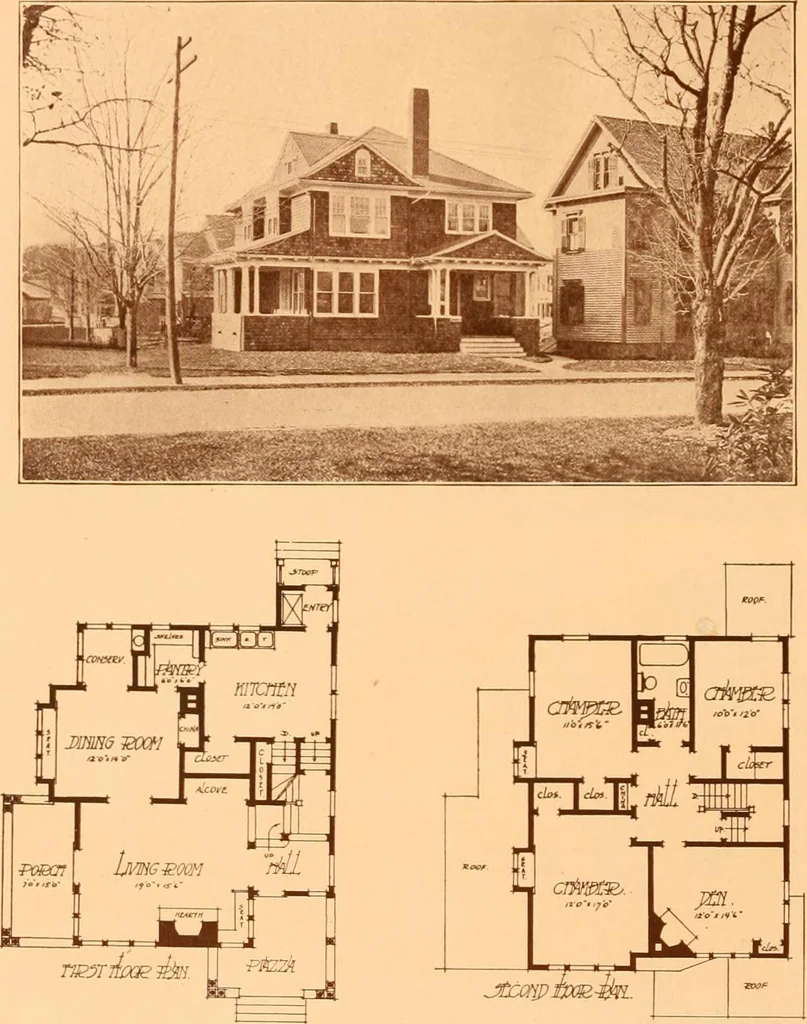
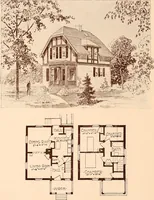
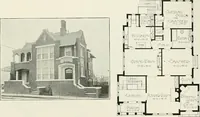
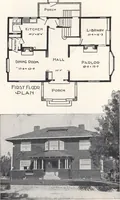
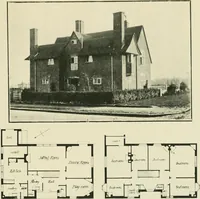
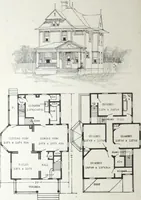
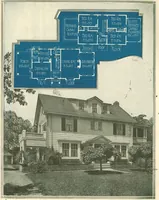
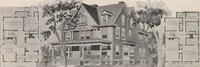
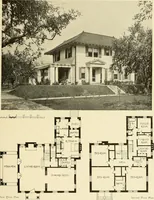
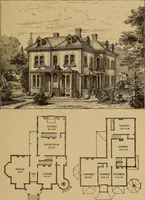
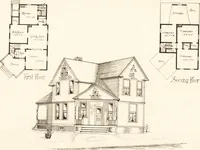
No. 390 Five-room cement bun-galow, withshingled roof,casement windows, fire-place, cosy hall, largechambers. Has steamheat, gas and electriclights, hardwood floors,etc. Cost, complete, $2,800. jSXxsjp deoE.di!a Page Niyiety-Three W. F. BARLOW, JR., Architect 80 No. Main St., Brockton, Mass. … No. 391 Seven-room house, shingled walls and roof, large piazzas. Very prettyeffect in hall, conservatory off dining room, with lavatory, combination stairs,alcove for piano, large square chambers, steam heat, gas and electric lights,etc. Complete cost, $4,500. Page Ninety-Four W. F. BARLOW, JR.,…
Architecture, Domestic -- Designs and plans
Internet Archive · Winterthur Library · Public Domain Mark 1.0. Free to use for anything.