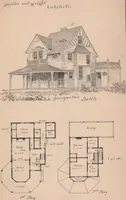
Artistic homes / Herbert C. Chivers, architect. (1905)
Chivers, Herbert C. · Herbert C. Chivers, Architect · leaf 149
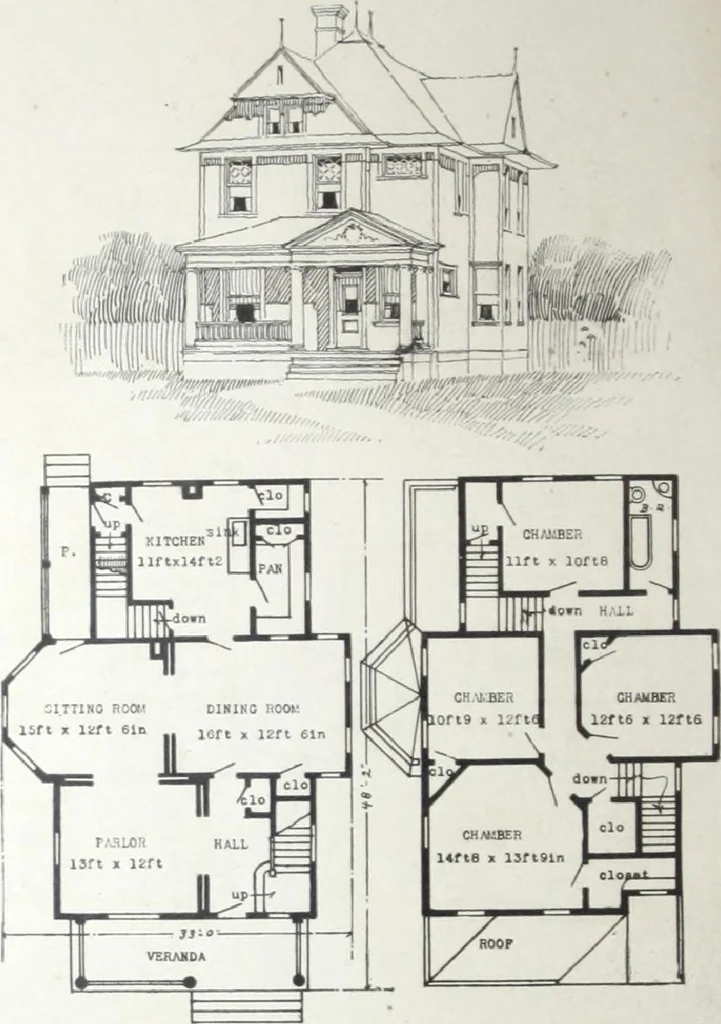
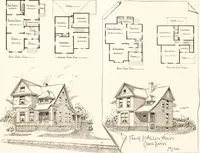
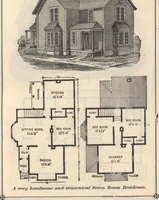
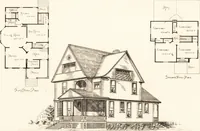
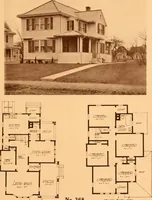
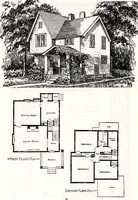
USTONIA RESIDENCE.-Design 1Q18M; cost in frame, $1,782to $1,968; plans, $15; story heights, 10 ft. and 8 ft. 6 in. Guston-ia Design No. 2, with parlor 13x14 ft.; hall 15 ft. 6 in. by 16 ft. 8in.; with 15x12 ft. kitchen in place of sitting-room, and 10x12 ft.bath-room above, with rear stairs. 145
Architecture, Domestic · Designs and plans
Internet Archive · Building Technology Heritage Library · Public Domain Mark 1.0. Free to use for anything.