The illustrated architectural, engineering, & mechanical drawing-book : for the use of schools, students, and artisans ; upwards of 300 illustrations (1856)
Burn, Robert Scott · London : Ward and Lock, 158 Fleet Street · leaf 113
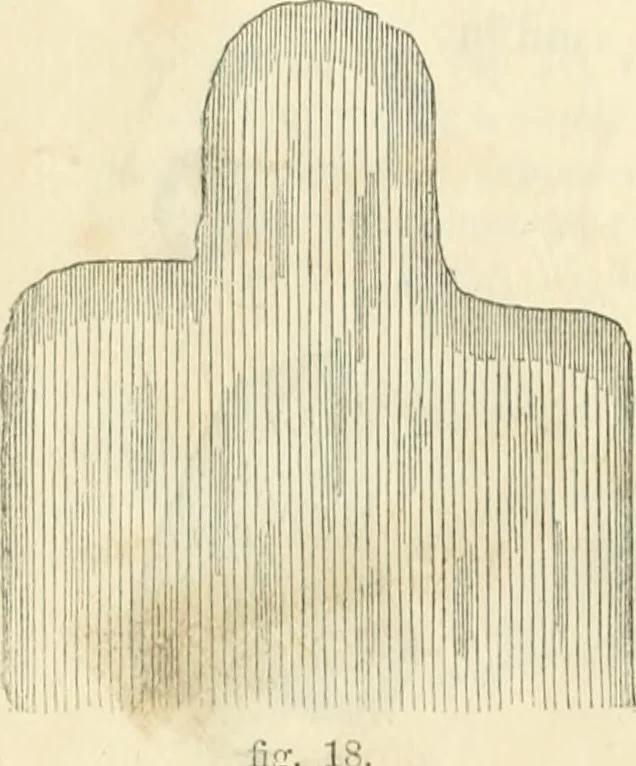
ExAJiiLE 19, fig. 19. This example is also designed to show the use ofsquares in reducing or enlarging maps. The principle of this method hasbeen fully described in Practical Geometry.
Architectural drawing · Mechanical drawing
Internet Archive · Public Domain Mark 1.0. Free to use for anything.