The illustrated architectural, engineering, & mechanical drawing-book : for the use of schools, students, and artisans ; upwards of 300 illustrations (1856)
Burn, Robert Scott · London : Ward and Lock, 158 Fleet Street · leaf 120
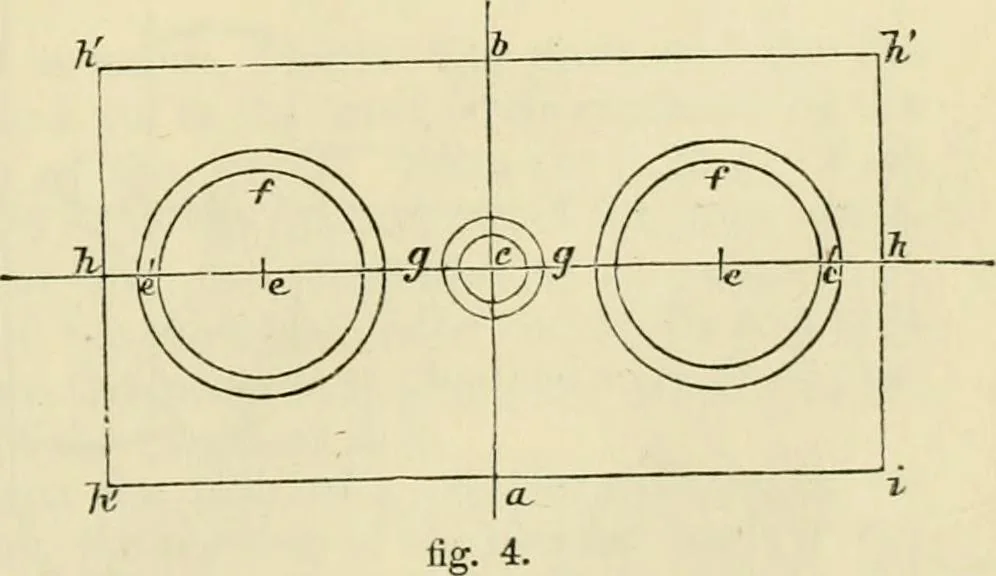
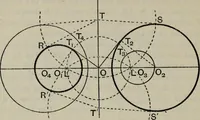
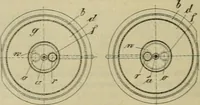
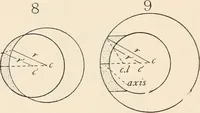
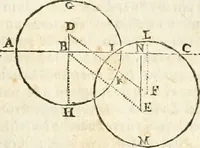
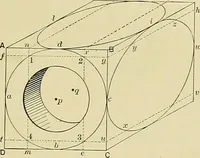
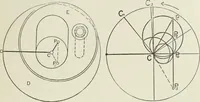
ut in byusing one; however, it may be done as follows :—Measure from d to h :from h draw a line to m, at right angles to (f d(J ; with de or ad measureto e, and draw through this a line e e parallel to a />. From m measureto e, and from e to e ; join h e, h e. In the following diagram the use… … fl (J, and from h to h l> ; join f/;/ to // b by lines at right angles to (/(/.From c measure to c c; join h c, h c. From d, with d a as radius, de-scribe a semicircle do a; by lines parallel to c h join n a with the line C c.Example 4, fig. 4. Draw on the board two lines corresponding to ah,hh…
Architectural drawing · Mechanical drawing
Internet Archive · Public Domain Mark 1.0. Free to use for anything.