The illustrated architectural, engineering, & mechanical drawing-book : for the use of schools, students, and artisans ; upwards of 300 illustrations (1856)
Burn, Robert Scott · London : Ward and Lock, 158 Fleet Street · leaf 121
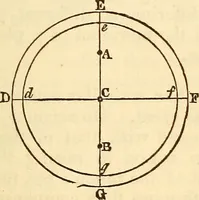
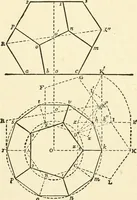
rsection c measure to a b, and h h :through I h parallel to h h draw lines h h, hi ; through h h parallel to <( h 118 ILLUSTRATED Ar.CIIITECTrnAI , draw lines meeting tlioso in tlio points /*/(, hi. From c with cr/ pt inthe circle ; from c measure to c, e. From these points, with e e as…
Architectural drawing · Mechanical drawing
Internet Archive · Public Domain Mark 1.0. Free to use for anything.
![An illustration from Divina proportione : opera a tutti glingegni perspicaci e curiosi necessaria oue ciascun studioso di philosophia: prospettiua pictura sculptura: architectura: musica: e altre mathematice: suavissima: sotile: e admirabile doctrina consequira: e delecterassi: co[n] varie questione de secretissima scientia (1509)](https://img.insideoutlibrary.com/img/200/ia-divinaproportion00paci-123-337.webp)