The illustrated architectural, engineering, & mechanical drawing-book : for the use of schools, students, and artisans ; upwards of 300 illustrations (1856)
Burn, Robert Scott · London : Ward and Lock, 158 Fleet Street · leaf 121
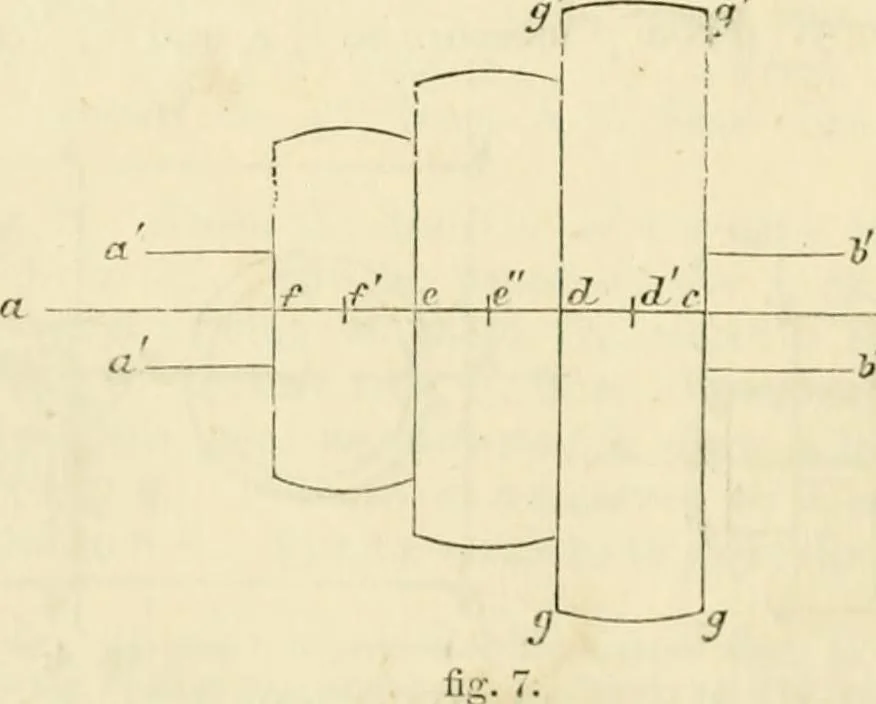
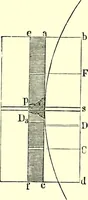
ExAMiLE 6, fig. G. Draw lines corresponding to h d c, hh in the copy.From (/ measure to </; put in from <J as a centre, the circles d d ande e. From // measure to It, h, and parallel to A d from these <,lraw linestouching the circle, d d. From // measure to </ and// from these… … cj g. From c measure to (/, through this draw a line parallel to g (f ; mea-sure from c and d to //, g. Bisect the distance d c in (/ ; from d as acentre, with (/ g as radius, describe the arcs joining the lines through gg,g g. In like manner, measure from c to e and/: the points/, c will bethe…
Architectural drawing · Mechanical drawing
Internet Archive · Public Domain Mark 1.0. Free to use for anything.