The illustrated architectural, engineering, & mechanical drawing-book : for the use of schools, students, and artisans ; upwards of 300 illustrations (1856)
Burn, Robert Scott · London : Ward and Lock, 158 Fleet Street · leaf 127
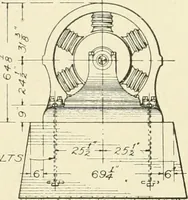
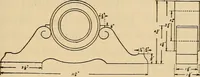
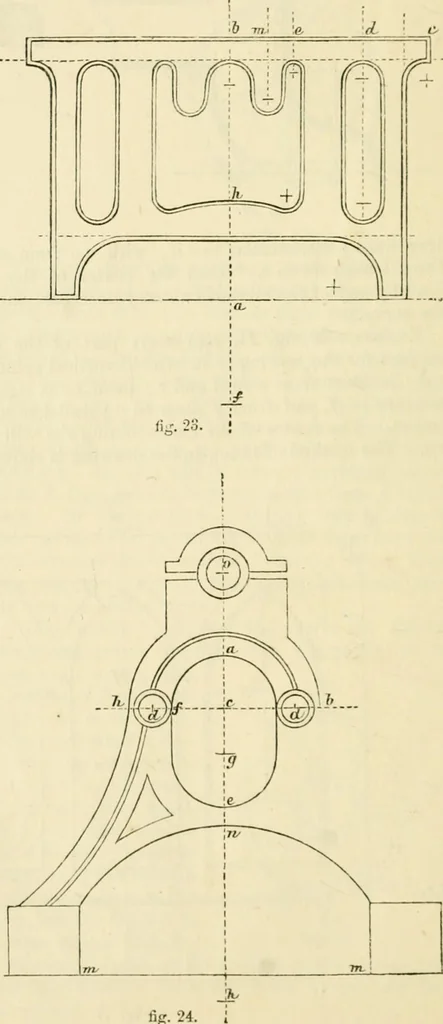
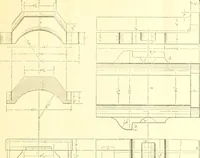
section of these arcsby a line as in the copy. ExAMii.K 22, fig. 23,is another outline rei)re-senting the side elevationof framing. The curveh is described from thecentre /on the centre-line hf; the centre-linesof the other parts are atm, e, d, and c. ExAMii.K 23, fig. 24,is another form of… … fig. 24 r.XGIXEEniNO, AND MECHANICAL DUAWING-COOK. 125 Example 24, iig, 25, represents the front elevation of a cross headand side levers. The centre-lines are a <f, e h, v v. The plan is shown
Architectural drawing · Mechanical drawing
Internet Archive · Public Domain Mark 1.0. Free to use for anything.
![An illustration from Cours d'architecture enseigné dans l'Academie royale d'architecture : premiere[-cinquième] partie ... (1675)](https://img.insideoutlibrary.com/img/200/ia-coursdarchitectu00blon-68-39.webp)
![An illustration from Vnderweysung der Messung : mit dem Zirkel vn[d] Richtscheyt in Linien, Ebnen vnnd gantzen Corporen (1525)](https://img.insideoutlibrary.com/img/200/ia-vnderweysungderm00drer-88-185.webp)