The illustrated architectural, engineering, & mechanical drawing-book : for the use of schools, students, and artisans ; upwards of 300 illustrations (1856)
Burn, Robert Scott · London : Ward and Lock, 158 Fleet Street · leaf 129
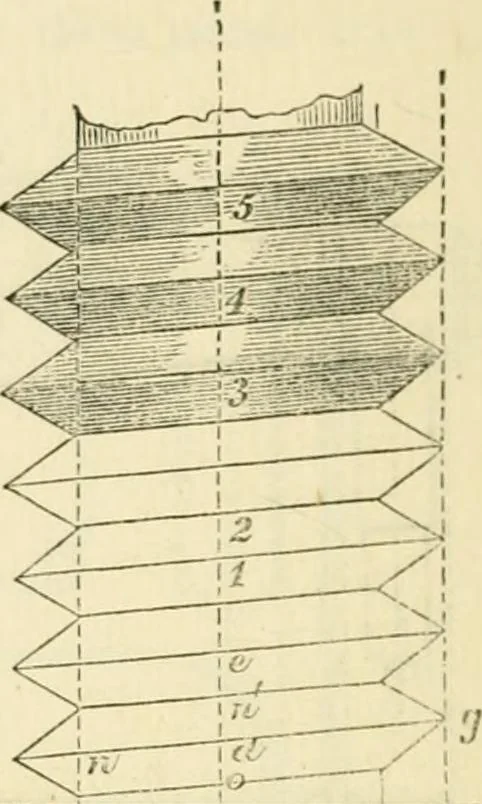
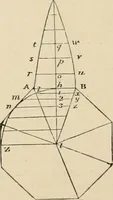
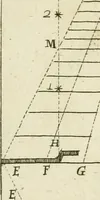
fi.. 28. draw h n. From/on the line />/ measure to g, and from b to n ; throughd draw 11 d g, and parallel to this, through e, 1, 2, 3, &;c., draw lines. Next,from d measure on each side of d g, equal to half the breadth of eachthread, to n. These lines terminate at the perpendicular b n:…
Architectural drawing · Mechanical drawing
Internet Archive · Public Domain Mark 1.0. Free to use for anything.