The illustrated architectural, engineering, & mechanical drawing-book : for the use of schools, students, and artisans ; upwards of 300 illustrations (1856)
Burn, Robert Scott · London : Ward and Lock, 158 Fleet Street · leaf 131
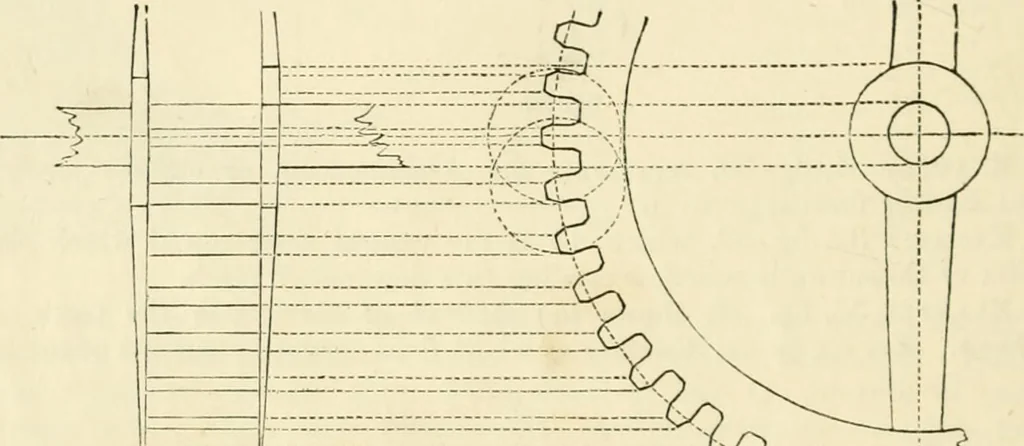
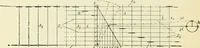
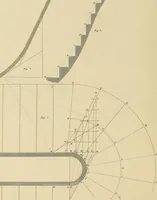
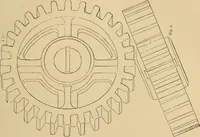
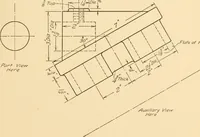
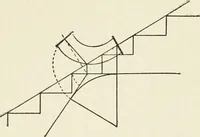
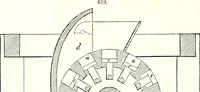
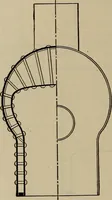
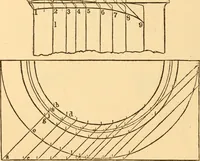
d by radial lines drawn as from ce to the centre r, as in the diagram.The forms of teeth are various (see treatise on Mechanics in this series).For the method of describing different curves, and of setting out teeth ofwheels and ])inions, see treatise on Mechanical and Civil Engineering.The method… … fig. 35. \tor tlie nature and operation of these see treatise on ISIechanics in thisseries, at pp. ol, ;32), may be gathered from the two following figures. ExAMiLK 35, fig. 36. Let n b represent the centre-line of the wheel, c dthe line of its greatest diameter or pitch-line, /the line giving…
Architectural drawing · Mechanical drawing
Internet Archive · Public Domain Mark 1.0. Free to use for anything.