The illustrated architectural, engineering, & mechanical drawing-book : for the use of schools, students, and artisans ; upwards of 300 illustrations (1856)
Burn, Robert Scott · London : Ward and Lock, 158 Fleet Street · leaf 139
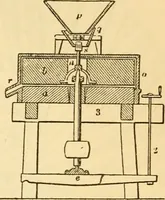
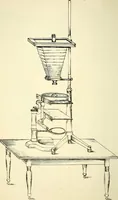
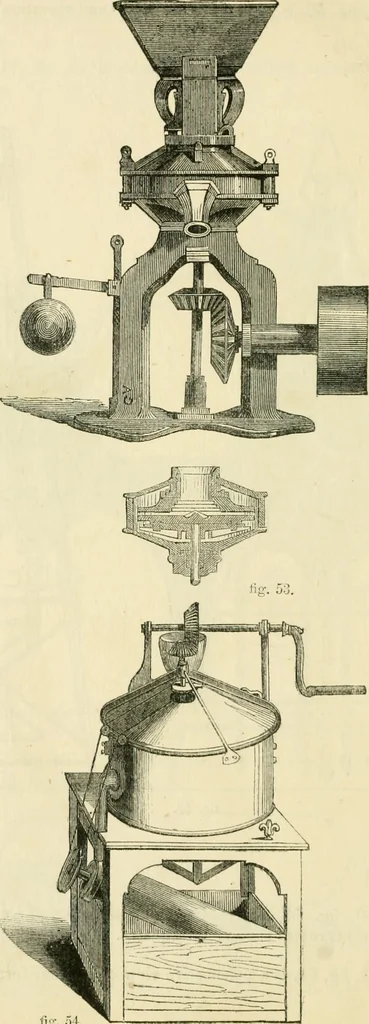
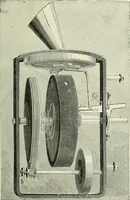
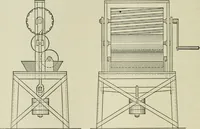
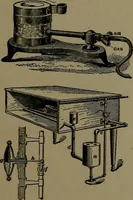
fijr. 52. Example oO, fig. 53, represents a side-elevation of a corn-mill, withsection (vertical) through the grinding-plates. Example 51, fig. 54, is a perspective view of another form of portablecorn-mill. 136 ILLUSTRATED ARCHITECTURAL, … lig. oL ENGINEERIXG, AND MECH.INICAL DRAWING-BOOK. 137 Example o2, fig. 55, is a transverse vertical section of the i^atent•conical flour-mUl/ of which the perspective view is given in
Architectural drawing · Mechanical drawing
Internet Archive · Public Domain Mark 1.0. Free to use for anything.
![An illustration from Essai de physique, par Mr. Pierre van Musschenbroek ... avec une description de nouvelles sortes de machines pneumatiques, et un recueil d'expériences par Mr. J. v[an] M[usschenbroek] Traduit du hollandois par Mr. Pierre Massuet .. (1751)](https://img.insideoutlibrary.com/img/200/ia-essaidephysiquep02muss-226-50.webp)