The illustrated architectural, engineering, & mechanical drawing-book : for the use of schools, students, and artisans ; upwards of 300 illustrations (1856)
Burn, Robert Scott · London : Ward and Lock, 158 Fleet Street · leaf 146
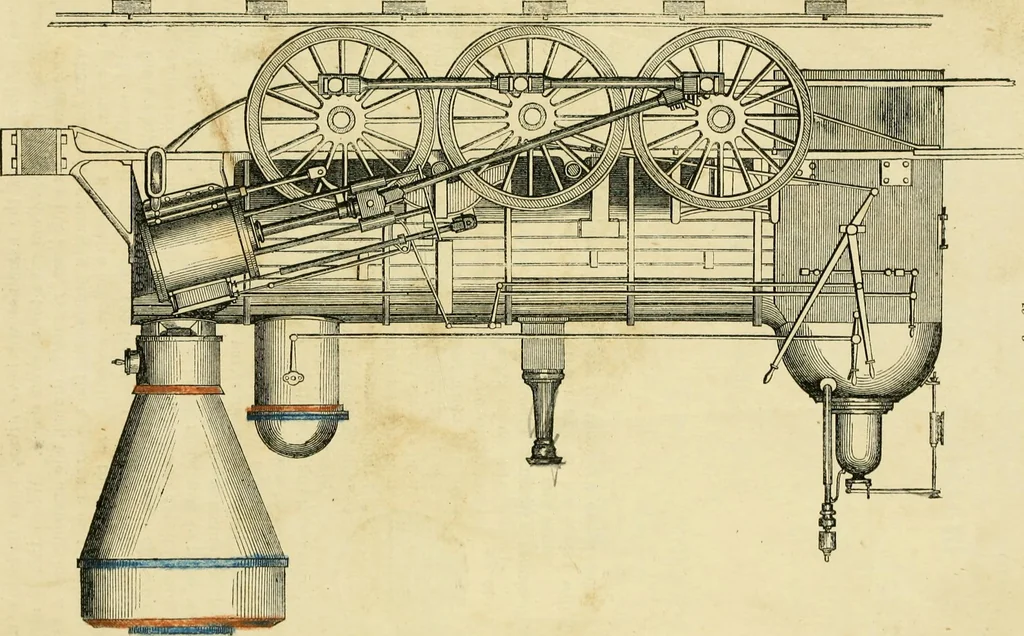
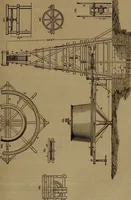
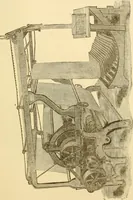
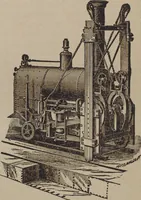
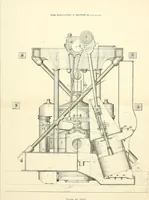
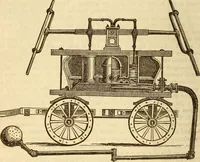
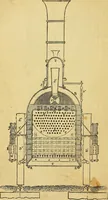
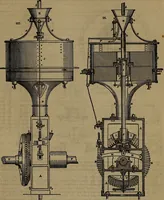
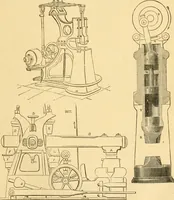
lie-. GO. ENGINEERING, AND MECHANICAL DRAWING-BOOK. 143 Ex.viiPLE 58, fig. 61, is the side elevation of an American wood-iburnins: locomotive. … fis. CI 144 ILLUSTRATED AnCIIITECTURAL DRAWING-BOOK. In the various examples we have given, the pupil will perceive themethod in Avhich the various parts are shaded in order to represent roundparts, flat, and so on. Mechanical outline-drawings may be shaded bymeans of lines, as in the examples Ave…
Architectural drawing · Mechanical drawing
Internet Archive · Public Domain Mark 1.0. Free to use for anything.