The illustrated architectural, engineering, & mechanical drawing-book : for the use of schools, students, and artisans ; upwards of 300 illustrations (1856)
Burn, Robert Scott · London : Ward and Lock, 158 Fleet Street · leaf 25
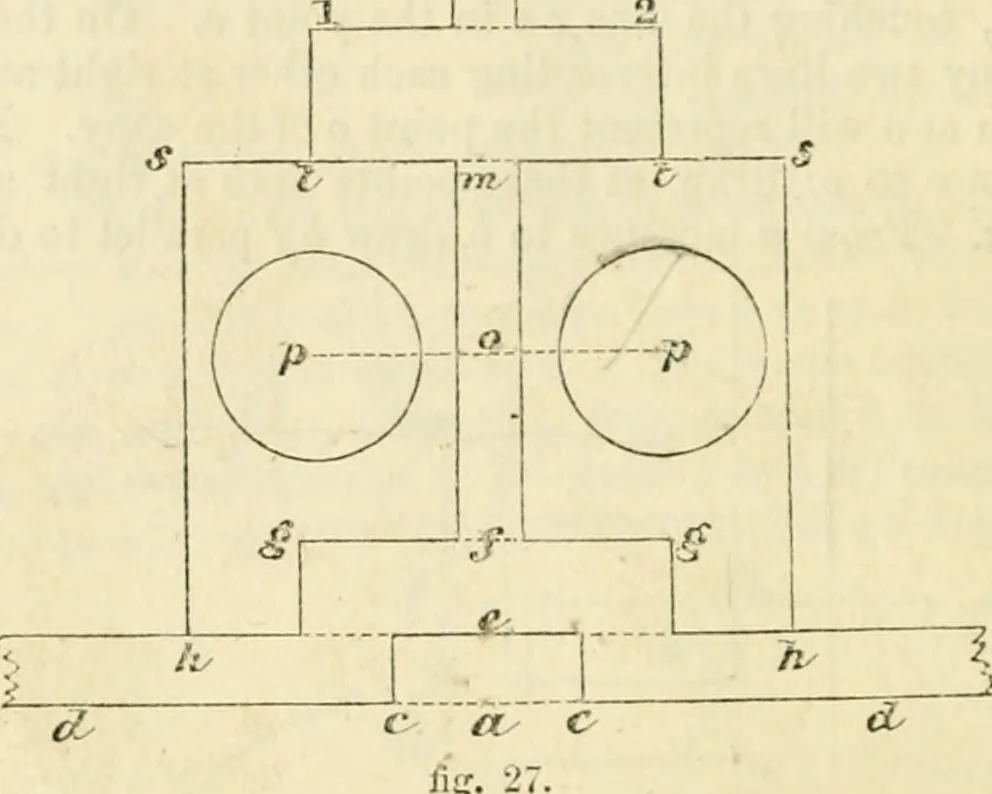
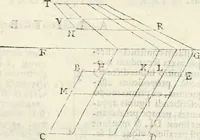
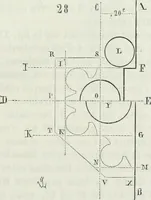
across a, the line g g across f, tt across m. Bytrial find the centres of the circles p, p, join them by a line pop. On theboard draw any line a b, representing the centre line of the \vall/«2, and atright angles to it another d d. From a measure to e and c, c, from thesedraw lines forming a… … through this parallel to dd; from o measure to pp; these points are thecentres of the circles. From a measure to m ; draw a line as before, andmeasure to 5, s. From m measure to t, t, and draw lines to 1, 2 ; put in thethickness of the wall mf. Example 28. To draw the hulls ei/e in fig. 28. Bisect…
Architectural drawing · Mechanical drawing
Internet Archive · Public Domain Mark 1.0. Free to use for anything.
![An illustration from [Electric engineering.] (1902)](https://img.insideoutlibrary.com/img/200/ia-electricengineer01inte-495-199.webp)