The illustrated architectural, engineering, & mechanical drawing-book : for the use of schools, students, and artisans ; upwards of 300 illustrations (1856)
Burn, Robert Scott · London : Ward and Lock, 158 Fleet Street · leaf 25
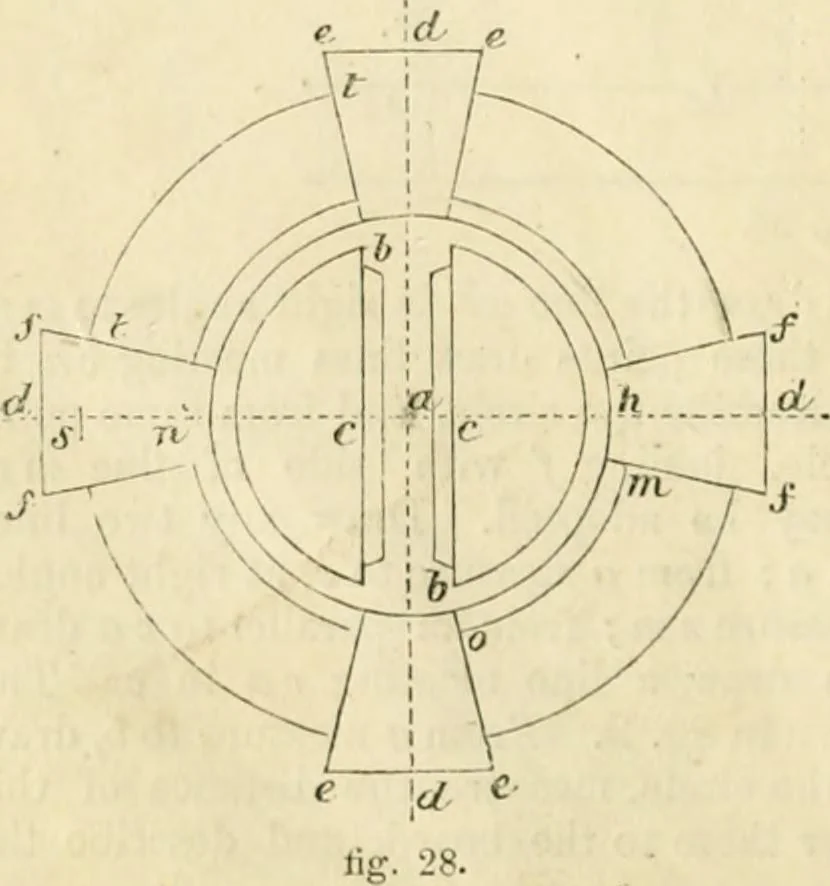
sureon the four radial lines to dd,from d measure to e, e, &c.; joinede. From the points wherethe circle ah cuts these lines,measure from /; to m; join Jm;do this at all the radial lines.From a, with a s as radius, de-scribe the parts of a circle join-ing the key-stones, as 11, &;c.From a,… … EXGDfEERIXG, .VXD MECHANICAL DRAWIXG-BOOK. 23 Example 29. To draw the bracket of a cornke in fig. 29. Let a a be theline of wall; from ex di-aw a h perpendicular to a a. Measure from h to c,and draw 6 c. Measure from a to the point o, and draw from it a short line
Architectural drawing · Mechanical drawing
Internet Archive · Public Domain Mark 1.0. Free to use for anything.