The illustrated architectural, engineering, & mechanical drawing-book : for the use of schools, students, and artisans ; upwards of 300 illustrations (1856)
Burn, Robert Scott · London : Ward and Lock, 158 Fleet Street · leaf 31
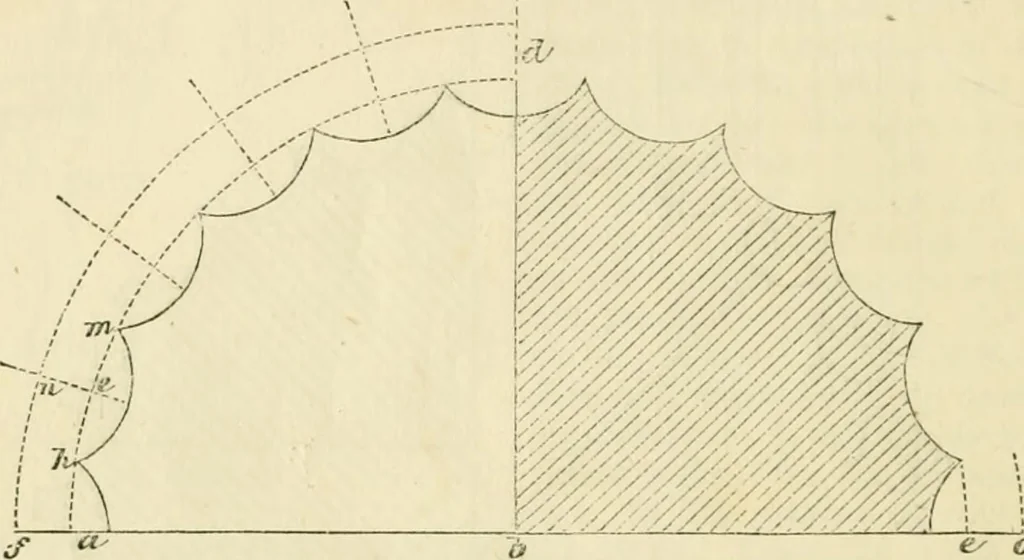
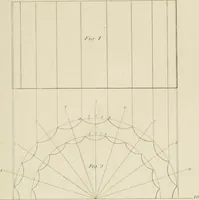
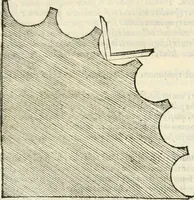
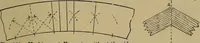
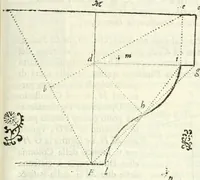
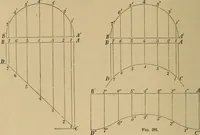
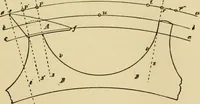
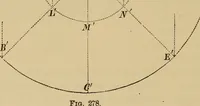
b produced to e; from h, with b e, describe a semi-circle as c m n, cutting tlie radial lines. Bisect f f in o, and Avith /o asradius, from the points—where the dotted semicircle intersects the radiallines—as centres, describe the arcs as in the copy. Another method isshown in Example 40, fig. 40.… … fig. 40. with distance h e lay ofi on the radial line b e to «. From b, with b n, de-scribe the dotted semicircle,/li o. Thecentres of the flutes are placed wherethe radial lines intersect this semicircle. From n, with n m, describe thecurve m h, and draw the otliers in the same manner. Example 4J.…
Architectural drawing · Mechanical drawing
Internet Archive · Public Domain Mark 1.0. Free to use for anything.