Builders' architectural drawing self-taught : containing descriptions of drawing instruments and accessories, with rules for using them, and hints as to their care and management ... (1917)
Hodgson, Fred. T. (Frederick Thomas), 1836-1919, Frederick J. Drake & Co · Chicago, F. J. Drake · leaf 248
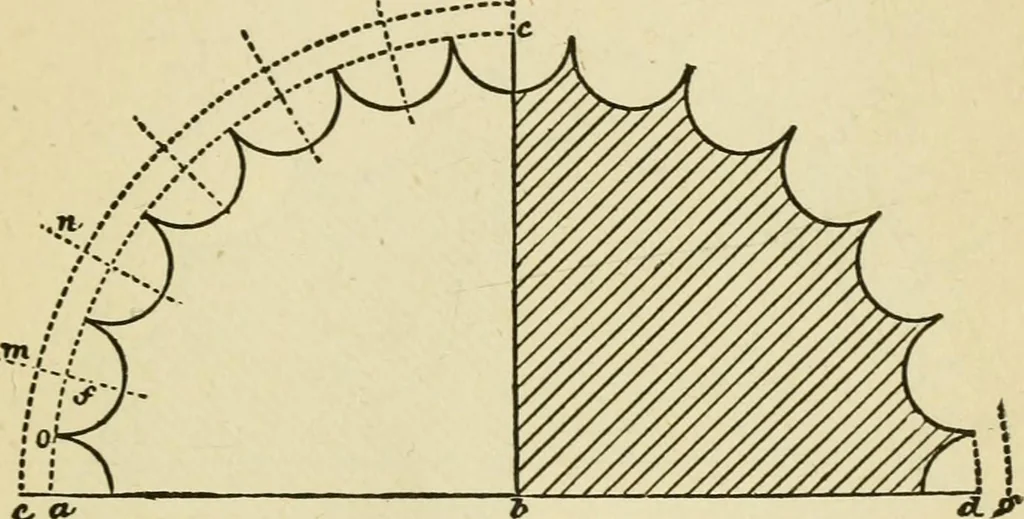
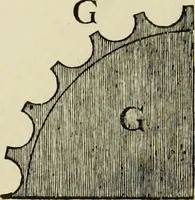
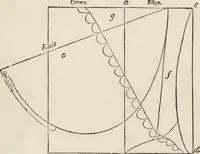
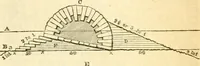
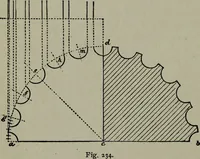
able to drawthem, and to give to each order its own pro-portion pnd arrangement. Before we can dothis, however, it will be necessary for us to beable to lay off a section of a column, showing AKCHITECTURAL DRAWING SELF TAUGHT 219 the position of flutes and fillets in plan andelevation. This is… … O O Fig. draw c d. Make lines corresponding to these,and from the point c, with c b, describe thesemicircle a d b, representing half the column.Bisect the quadrant a d, in the point e, anddivide the arcs a e, e d, by points g, f, h, m.Mark the position of these by radial lines fromc, as in the…
Architectural drawing · Architecture, Domestic
Internet Archive · Public Domain Mark 1.0. Free to use for anything.