The illustrated architectural, engineering, & mechanical drawing-book : for the use of schools, students, and artisans ; upwards of 300 illustrations (1856)
Burn, Robert Scott · London : Ward and Lock, 158 Fleet Street · leaf 33
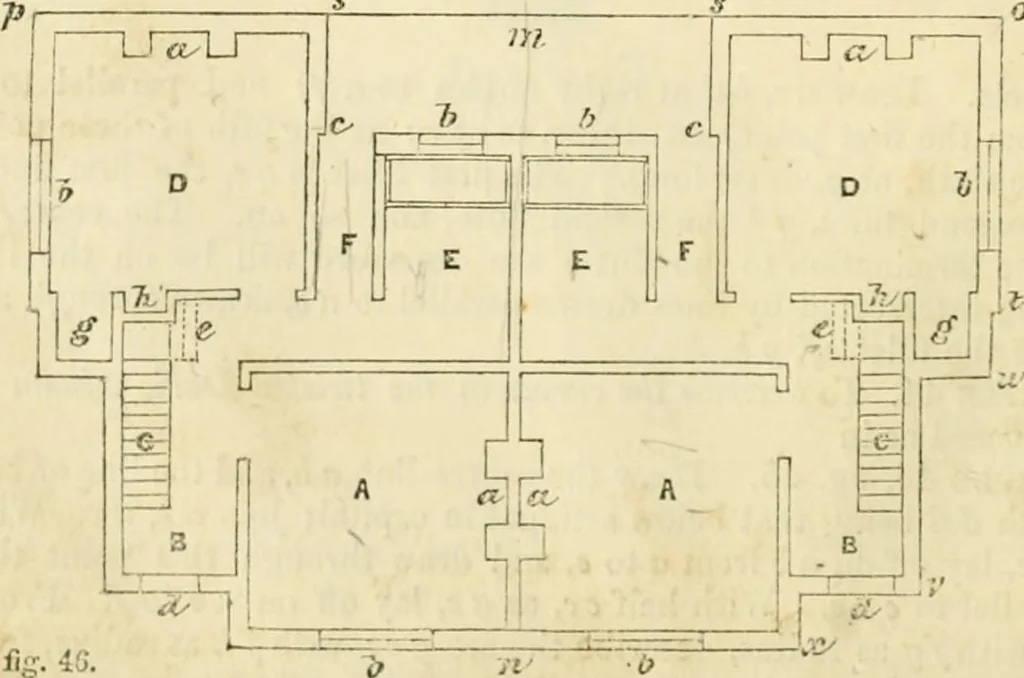
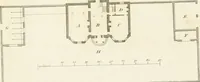
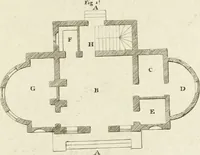
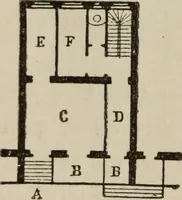
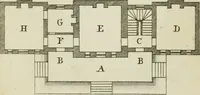
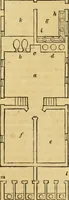
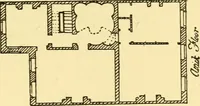
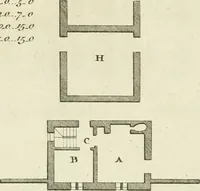
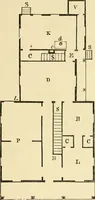
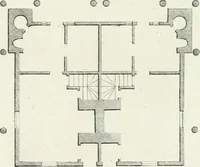
c. Make e n equal ;i h; \{\i\\ e q, or e A, lav V X f-f fiff. 44. C rt/ o fig. 45. oflto i. From i, with ip as radius, describe ihe arc f h ; from the points<j,o, -with same radius, describe arcs cutting in s; from s, with same radius,describe the arc o g. Next make n t equal to o p, and proceed… … fiis.iG ENGINEERING, AND MECUAXICAL DRAWING-BOOK. 31 Ei-i_. PLE 46, fig. 46, which is the ground-plau of a pair of cottages,the division or party-wall being at mn, a a the living-rooms, D the kitchen,E the sculler^, F the back lobby, B the front lobby: a a are fire-places,l> windows, d doors.…
Architectural drawing · Mechanical drawing
Internet Archive · Public Domain Mark 1.0. Free to use for anything.