The American cottage builder : a series of designs, plans, and specifications, from $200 to $20,000, for homes for the people ; together with warming, ventilation, drainage, painting and landscape gardening (1876)
Bullock, John · Philadelphia : Henry Carey Baird & Co., Industrial Publishers, 810 Walnut Street · leaf 54
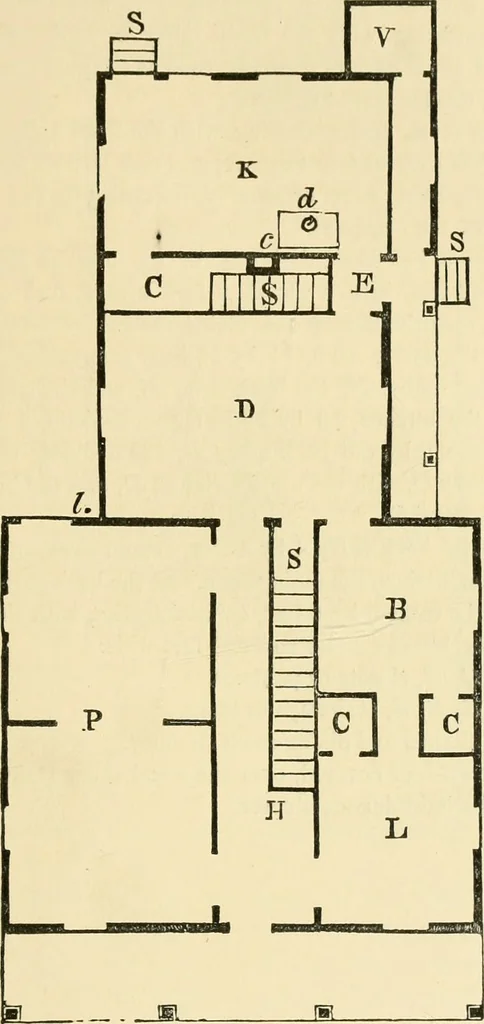
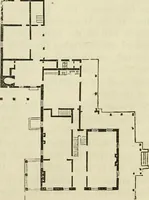
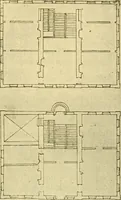
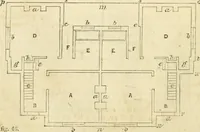
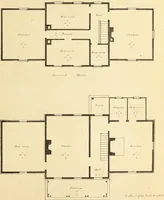
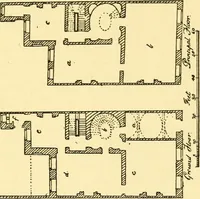
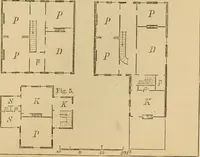
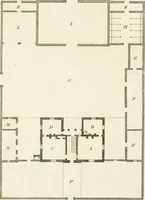
trap-door, and likewise by a passage, on the easterly side,from out-doors. If circumstances require it, a dairy ormilk-cellar, may also be constructed under the dining-room,and lighted or ventilated by windows at each side of thehouse. The whole building is designed to be protected fromlightning by… … GROUND FLOOR. H, denotes the front hall or lobby, 7 feet wide, inclad-ing the front stairs. 4R THE AMERICAN COTTAGE BUILDER. P, a double parlor, 14 by 28 feet, with folding doorscommunicating with the front lobby or hall. Either orboth of these parlors might be used as sleeping apartments,should…
Architecture, Domestic
Internet Archive · Public Domain Mark 1.0. Free to use for anything.