The illustrated architectural, engineering, & mechanical drawing-book : for the use of schools, students, and artisans ; upwards of 300 illustrations (1856)
Burn, Robert Scott · London : Ward and Lock, 158 Fleet Street · leaf 39
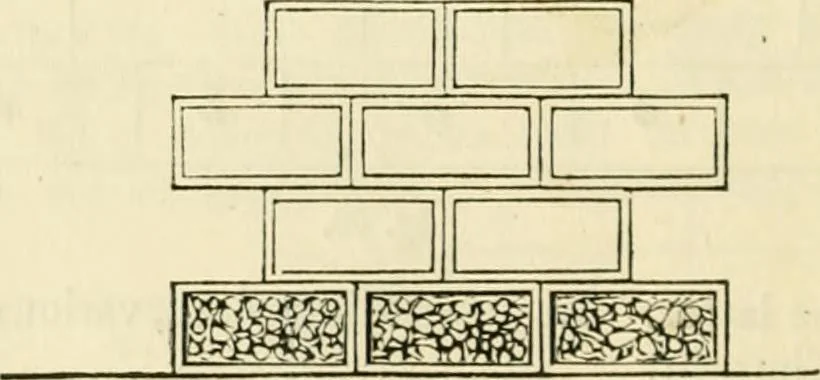
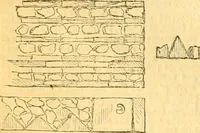
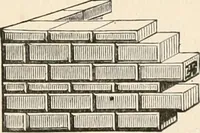
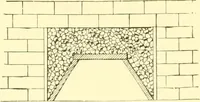
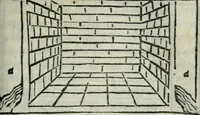
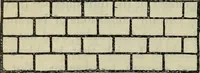
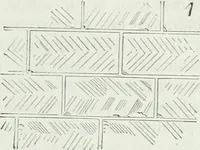
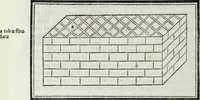
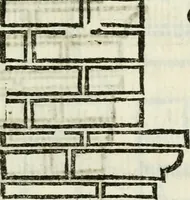
. 7^^- y-^^ fig. 57. tig. b><. fig. 59. Example 5S, fig. o^, shows the method of delineating coursed work,in which the stones are, to a certain extent, squared and set in courses :hence the term. Example 59, fig. 59, shows the method of delineating ashlar work,in which all the stones are… … fig. CO. narrow margin, tooled flat, being generally left round. This kind of workis used for keystones, rusticated basements, doorways, &c. The department now to be considered is that of THE FIVE ORDERS—THEIR PROPORTIONS AND METHODS OF DELINEATION. Example G1, fig. Gl, is an elevation of the…
Architectural drawing · Mechanical drawing
Internet Archive · Public Domain Mark 1.0. Free to use for anything.