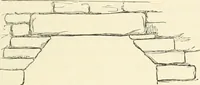
Cyclopedia of architecture, carpentry, and building : a general reference work (1912)
American Technical Society · Chicago : American Technical Society · leaf 150
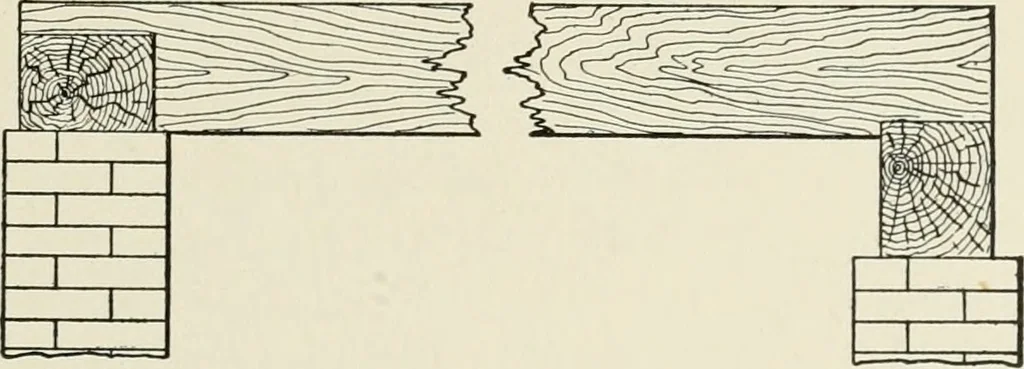
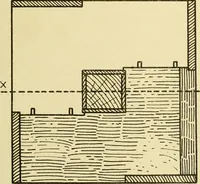
Fig. 150. Superior Floor Joist and Sill Construction bottom, as shown in Fig. 150. This method is not always followed,however, in spite of its evident superiority; and the girder is oftensunk several inches below the tops of the floor joists, as shown in … Fig. 151. Joist Sized Down on Girder Fig. 138, or even in some cases very much below, as shown in Fig.151. Both of these methods cause an unsightly projection belowthe ceiling of the cellar. Where the joists are brought flush with
Architecture · Building
Internet Archive · Kelly Library, University of Toronto · Public Domain Mark 1.0. Free to use for anything.