The illustrated architectural, engineering, & mechanical drawing-book : for the use of schools, students, and artisans ; upwards of 300 illustrations (1856)
Burn, Robert Scott · London : Ward and Lock, 158 Fleet Street · leaf 42
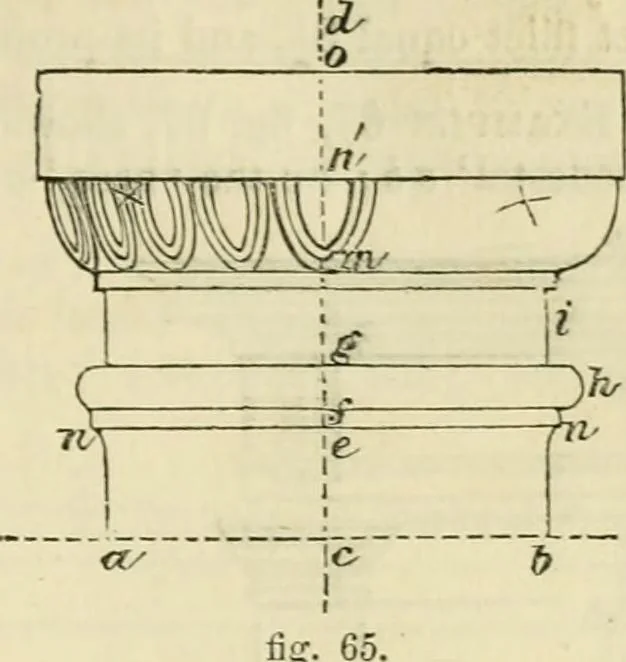
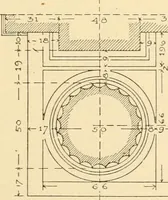
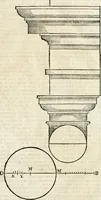
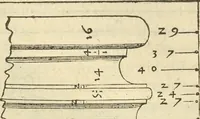
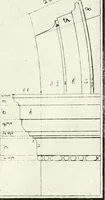
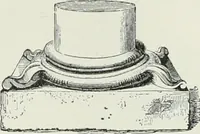
parts, or 1 diameter.These are the projections; the heights areas follows :—The fillet ef equal 2 parts;fg equal 4 ; gm equal 8i ; the fillet abovethis 1| ; the quarter-roundm n equal ]0;the abacus or plinth li o equal 10. Thequarter-round begins at 1 division of thescale from s. ExAiiPLE 66, fig.…
Architectural drawing · Mechanical drawing
Internet Archive · Public Domain Mark 1.0. Free to use for anything.