The illustrated architectural, engineering, & mechanical drawing-book : for the use of schools, students, and artisans ; upwards of 300 illustrations (1856)
Burn, Robert Scott · London : Ward and Lock, 158 Fleet Street · leaf 42
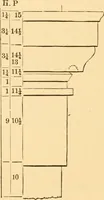
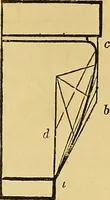
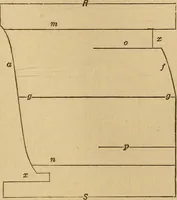
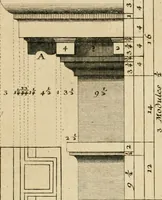
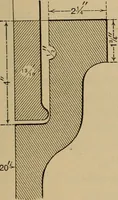
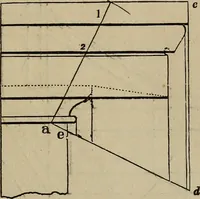
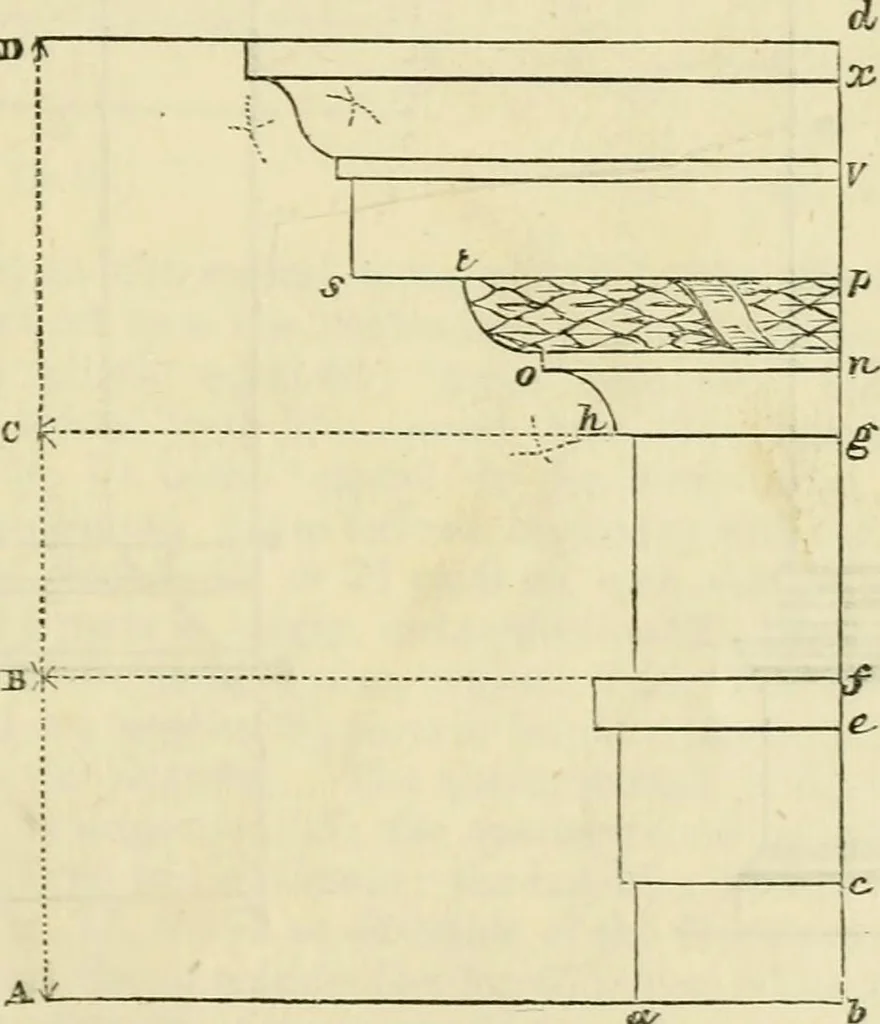
fig. 66. and a l at right angles to it. The connection of the entablature with refer-ence to the column will be seen in fig. 61. In the present figure the positionis reversed. Make h c, the lowest fascia, equal 12^ parts in height and 22\in width from the central line h d to a. The upper fascia c e…
Architectural drawing · Mechanical drawing
Internet Archive · Public Domain Mark 1.0. Free to use for anything.
![An illustration from Cours d'architecture enseigné dans l'Academie royale d'architecture : premiere[-cinquième] partie ... (1675)](https://img.insideoutlibrary.com/img/200/ia-coursdarchitectu00blon-400-244.webp)