The illustrated architectural, engineering, & mechanical drawing-book : for the use of schools, students, and artisans ; upwards of 300 illustrations (1856)
Burn, Robert Scott · London : Ward and Lock, 158 Fleet Street · leaf 43
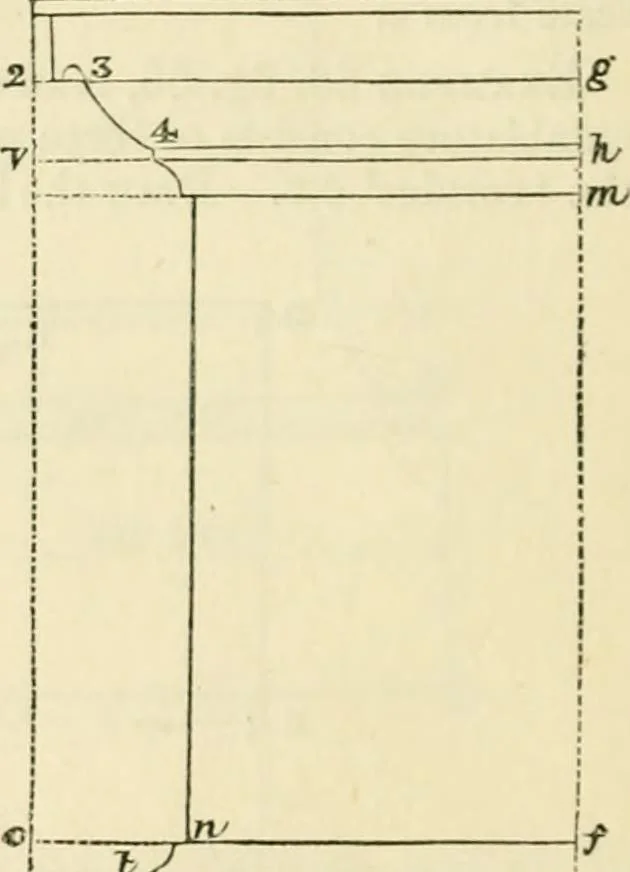
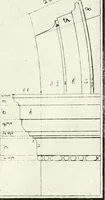
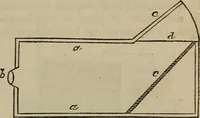
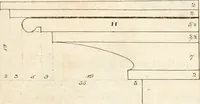
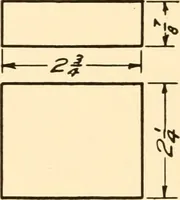
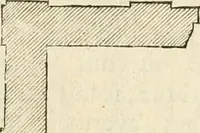
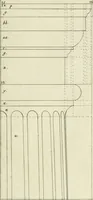
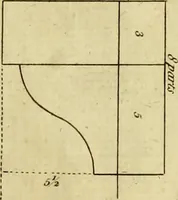
XZ liii-. G7. 68. entablature. The height of the column, including base and capital, isequal to seven diameters. Example 68, fig. 68, is the elevation of half of the pedestal of theDoric column to same scale as the last example. Draw ap ab at rightangles, make a h equal to 4 modules 5 minutes, or 4…
Architectural drawing · Mechanical drawing
Internet Archive · Public Domain Mark 1.0. Free to use for anything.