The illustrated architectural, engineering, & mechanical drawing-book : for the use of schools, students, and artisans ; upwards of 300 illustrations (1856)
Burn, Robert Scott · London : Ward and Lock, 158 Fleet Street · leaf 45
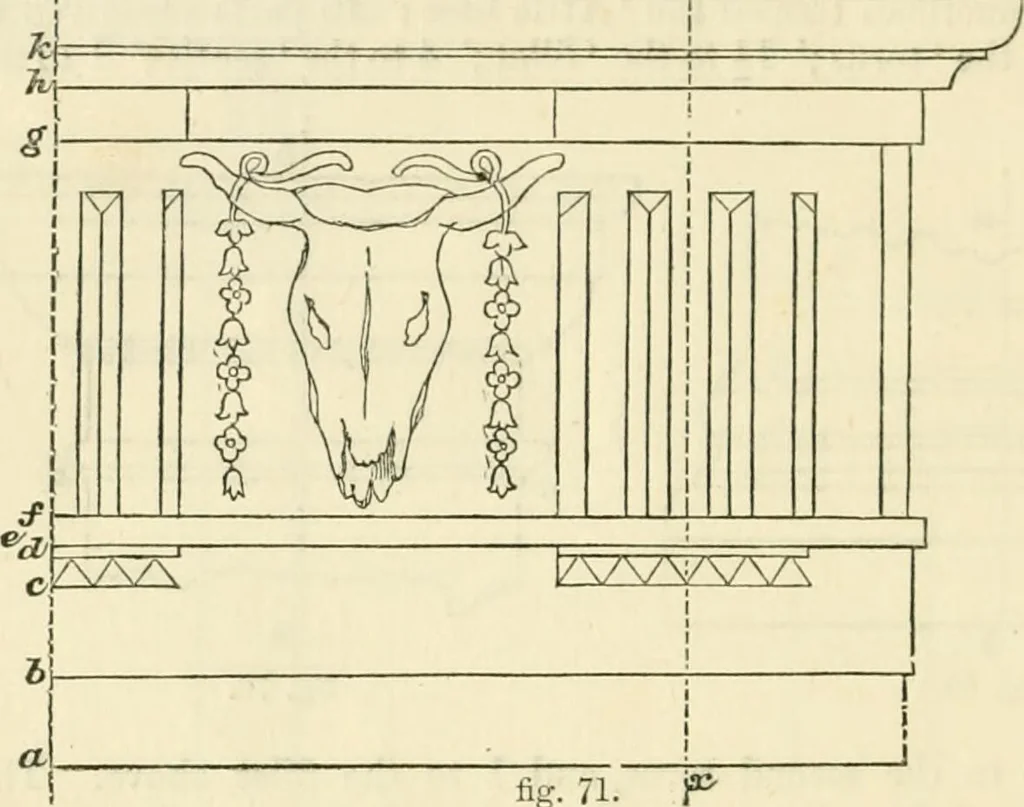
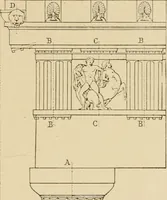
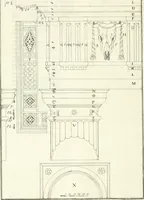
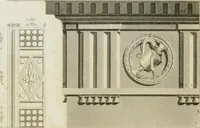
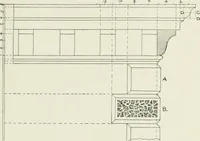
ections : a h il parts, projection fromX X equal 26 ; ^ c equal 9i ; cd equal 3f ; / e 1^, the projection of h and dequal 27 ; of the fillet/«/ equal 28, its height being 4 parts ; the height offrieze/^ equal 45 ; ^ A equal 5, projection of g h equal 27. Height of h k 42 ILLUSTRATED ARCHITECTURAL,… … fig. 71. no^\\ the fillet f ; its projection 68. Height of o 5 equal 6|; fillet equal 2\; projection 76. The method ofdrawing the triglyphs and gutta;of this order is further elucidated by •nv. \nj —rf-+-4~+—(—tr- + X 1 TiTiWn fiff. 72. Ift/ -f- -+3 Example 72. Let a h (fig. 72) bethe height of…
Architectural drawing · Mechanical drawing
Internet Archive · Public Domain Mark 1.0. Free to use for anything.