The illustrated architectural, engineering, & mechanical drawing-book : for the use of schools, students, and artisans ; upwards of 300 illustrations (1856)
Burn, Robert Scott · London : Ward and Lock, 158 Fleet Street · leaf 49
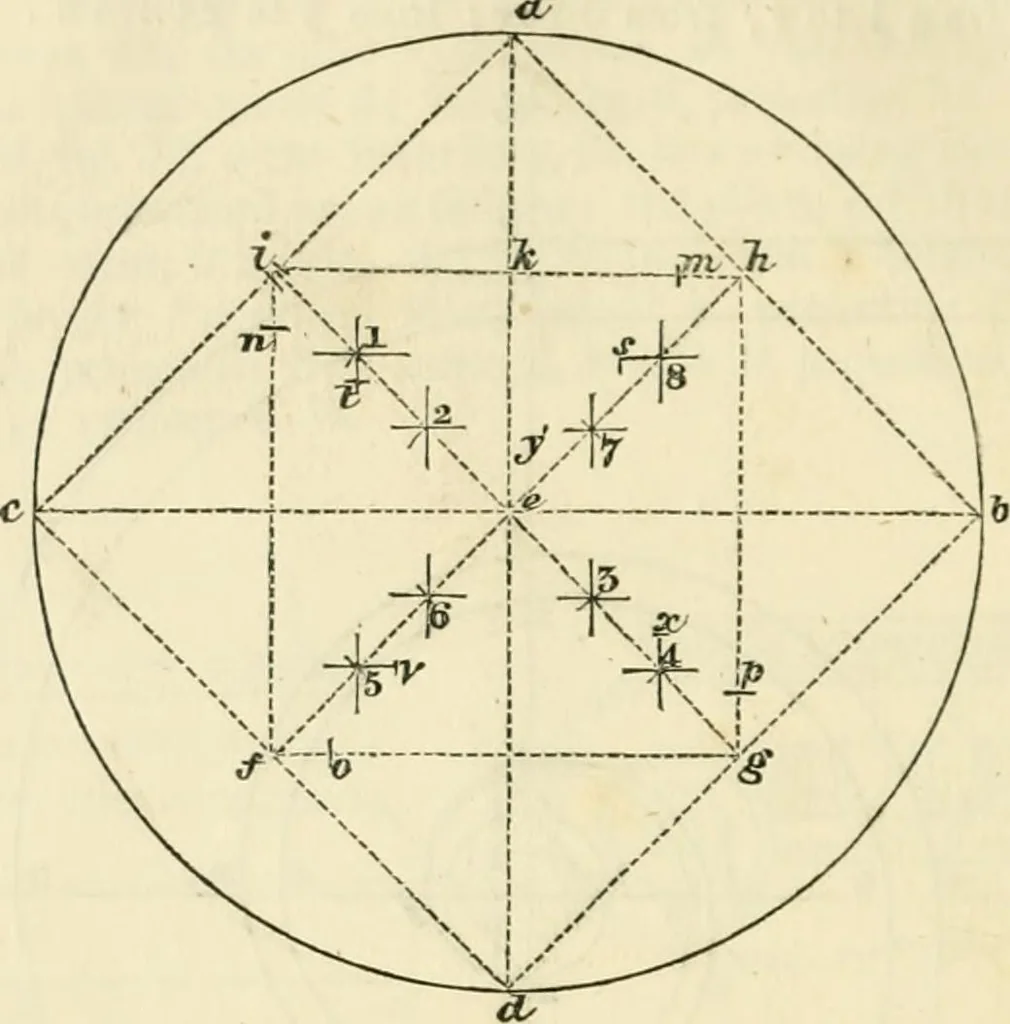
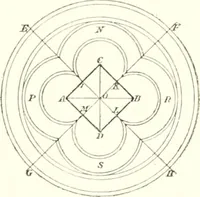
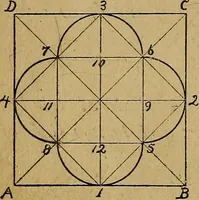
ee fig. 8u),with 4 s describe an arc to t; from centre 5, with radius 5 t, describe anarc to w ; from centre 2 (see fig. 80), with radius 2 to describe an arc to g,and so on. To draw the interior curve proceed as follows : from the pointn (see line if, fig. 80), with radius m 1, describe an arc to… … fig. 80. hg, fig. 80), Avith the radius p 3, an arc to 4 ; from the point o (line fff,fig. 80), with radius o 4, an are 5, and so on from the centres correspond-ing to the points 5, t, v, x, y, &c., describing curves to the points 5, 6, 7,8, 9, &c. fig. 79. Example 80, fig. 81, represents…
Architectural drawing · Mechanical drawing
Internet Archive · Public Domain Mark 1.0. Free to use for anything.
![An illustration from Vnderweysung der Messung : mit dem Zirkel vn[d] Richtscheyt in Linien, Ebnen vnnd gantzen Corporen (1525)](https://img.insideoutlibrary.com/img/200/ia-vnderweysungderm00drer-41-73.webp)
![An illustration from Divina proportione : opera a tutti glingegni perspicaci e curiosi necessaria oue ciascun studioso di philosophia: prospettiua pictura sculptura: architectura: musica: e altre mathematice: suavissima: sotile: e admirabile doctrina consequira: e delecterassi: co[n] varie questione de secretissima scientia (1509)](https://img.insideoutlibrary.com/img/200/ia-divinaproportion00paci-112-296.webp)
![An illustration from Vnderweysung der Messung : mit dem Zirkel vn[d] Richtscheyt in Linien, Ebnen vnnd gantzen Corporen (1525)](https://img.insideoutlibrary.com/img/200/ia-vnderweysungderm00drer-58-118.webp)
![An illustration from Il terzo [-qvinto] libro ... (1551)](https://img.insideoutlibrary.com/img/200/ia-ilterzoqvintolib00serl-28-41.webp)