The draughtsman's handbook of plan and map drawing, including instructions for the preparation of engineering, architectural, and mechanical drawings (1874)
André, George G · London, Spon · leaf 46
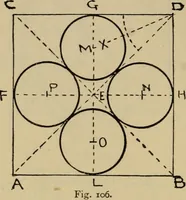
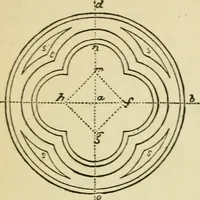
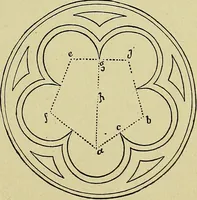
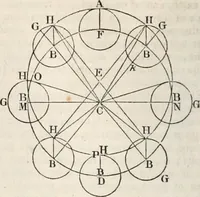
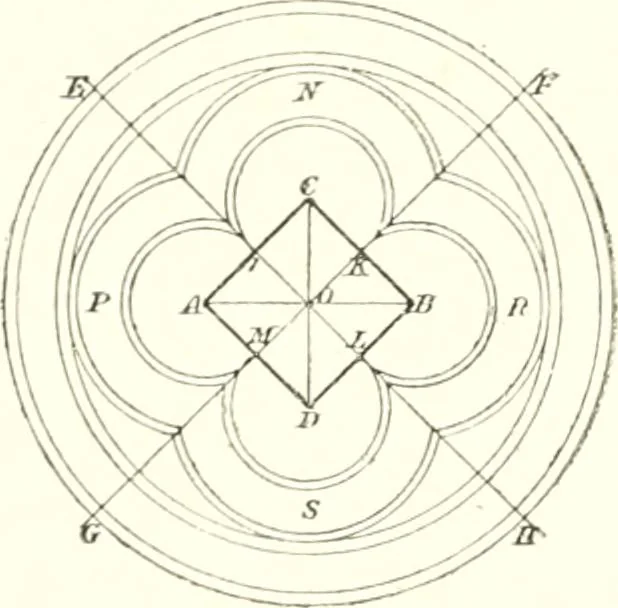
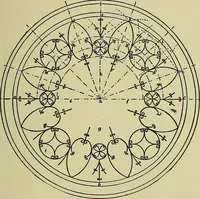
e describe the outer circlesand concentric arcs, which will complete the figure. To drciHJ the Gothic Quatrefoil. — Draw the square A B 0 D(Fig. 30) ; bisect the sides of the square at IKLM and produce thebisecting lines to E F G H. From the angles A B C D of the squareas centres, with radius A I…
Architectural drawing · Cartography
Internet Archive · University of Toronto, Robarts Library · Public Domain Mark 1.0. Free to use for anything.
![An illustration from Il terzo [-qvinto] libro ... (1551)](https://img.insideoutlibrary.com/img/200/ia-ilterzoqvintolib00serl-28-41.webp)