The illustrated architectural, engineering, & mechanical drawing-book : for the use of schools, students, and artisans ; upwards of 300 illustrations (1856)
Burn, Robert Scott · London : Ward and Lock, 158 Fleet Street · leaf 51
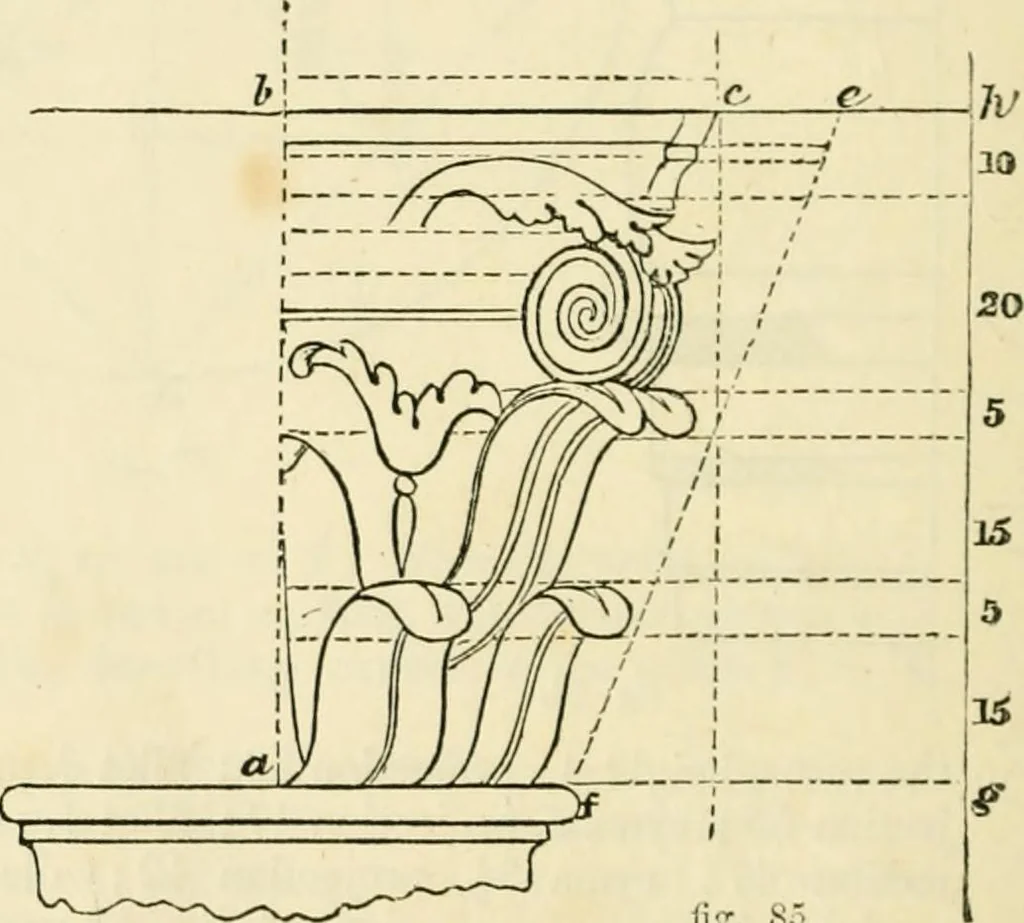
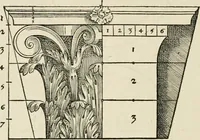
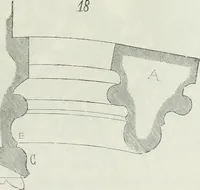
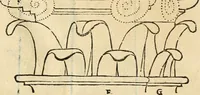
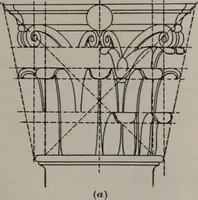
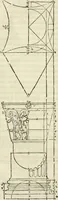
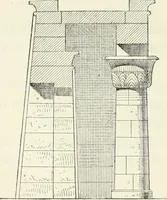
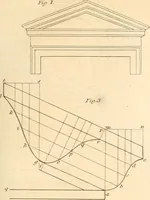
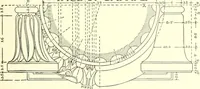
e height from a toh is 70 parts, the projection from 6 to c 46, the projection from b to e 60.Join ef, prolong af, b c to g and h ; join g h by a line ]>arallel to b a, andmark off on it from [/ /t, as in the sketch. From the points obtained draw II. fio-. 82. 48 ILLUSTRATED ARCHITECTURAL, linos… … liir. 8.-. is shown in fig. %^), where nh is the (l-anioter of sliaft at neck, ce corre-sponding to the distance h c, fig. 85. The centre of the circle of whichdd is a part, is found by the intersection of the lines at /. Example 85, fig. 87, shows a form ofcapital of this order, with the ornaments…
Architectural drawing · Mechanical drawing
Internet Archive · Public Domain Mark 1.0. Free to use for anything.
![An illustration from Specimens of Gothic architecture; selected from various antient[!] edifices in England: consisting of plans, elevations, sections, and parts at large ... accompanied by historical and descriptive accounts (1823)](https://img.insideoutlibrary.com/img/200/ia-specimensofgothi00pugi-150-94.webp)