The illustrated architectural, engineering, & mechanical drawing-book : for the use of schools, students, and artisans ; upwards of 300 illustrations (1856)
Burn, Robert Scott · London : Ward and Lock, 158 Fleet Street · leaf 61
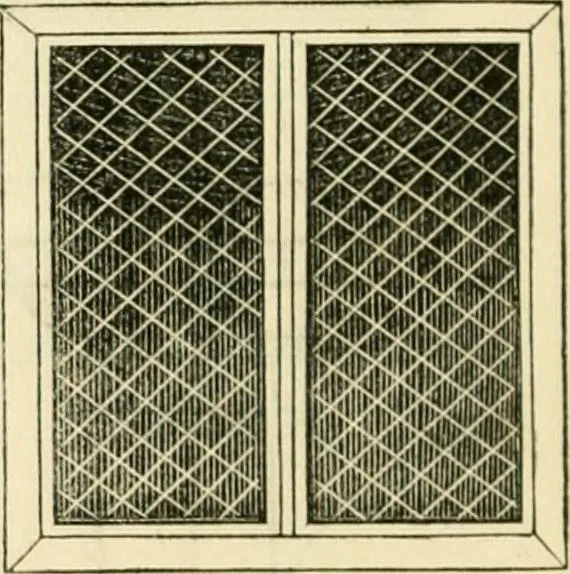
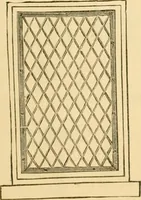
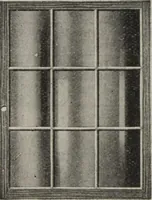
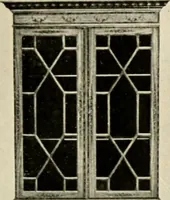
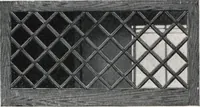
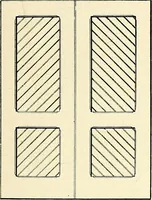
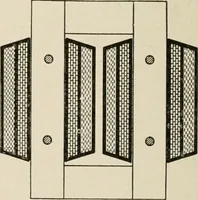
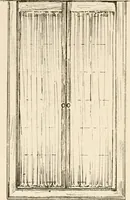
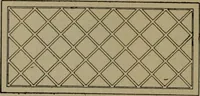
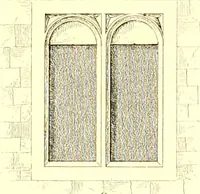
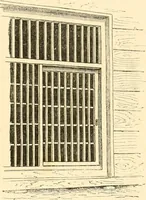
xamples of various architectural forms anddecorations, useful to impart to the pupil a correct general idea of themethod of proportioning doors, windows, &c.; and also serving as copiesby which he may test his proficiency, and enable him to acquire thatfacility so requisite for the… … tig-. 108. lig. lUit. Example 107, fig. 109, is the elevation of a rustic window, withlozenge-shaped panes of glass. For the method of laying this out, seeExample 5, fig. 5. Example 108, fig. 110, is an elevation of a three-light (Venetian)window, in the Italian style, drawn to a scale of…
Architectural drawing · Mechanical drawing
Internet Archive · Public Domain Mark 1.0. Free to use for anything.