The illustrated architectural, engineering, & mechanical drawing-book : for the use of schools, students, and artisans ; upwards of 300 illustrations (1856)
Burn, Robert Scott · London : Ward and Lock, 158 Fleet Street · leaf 66
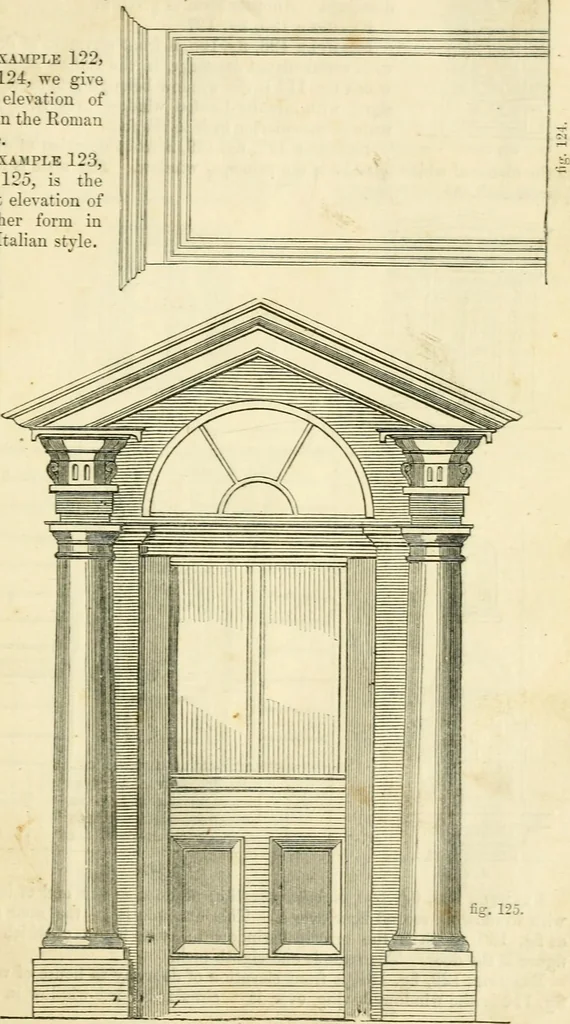
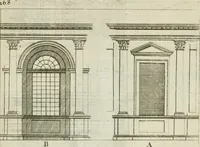
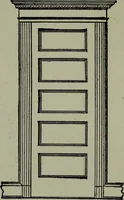
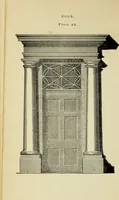
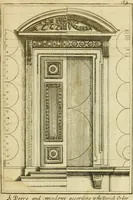
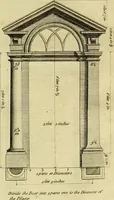
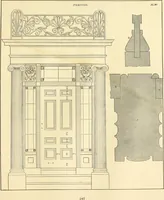
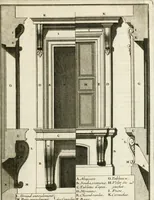
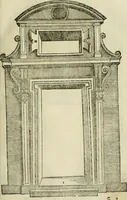
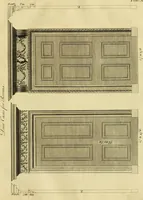
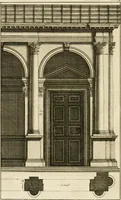
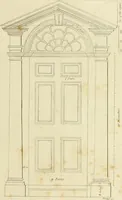
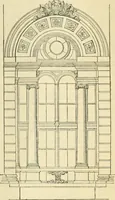
v. - _. ^ ._- -.-^A 1 -1 EXGI.VEERIXG, AND MECHANICAL DRAWING-BOOK. 63 We now proceed to give examples of doors, and windows over doors.First, as to doors, of which, in Example 122,lig. 124r, we givethe elevation >jione in the Romanstyle. Example 123,fig. 125, is :hefront elevation ofanother… … G4 ILLUSTRATED ARCHITECTURAL, Example 124, fig. 12G, is the elevation of a formsuitable for a public building, Avith verniiculatecldressings. Another form is given in Example 125, fig. 127. Example 12G, fig. 128, is front elevation of door,■with vermiculated dressings, in the Italian style (ofwhich…
Architectural drawing · Mechanical drawing
Internet Archive · Public Domain Mark 1.0. Free to use for anything.