The illustrated architectural, engineering, & mechanical drawing-book : for the use of schools, students, and artisans ; upwards of 300 illustrations (1856)
Burn, Robert Scott · London : Ward and Lock, 158 Fleet Street · leaf 69
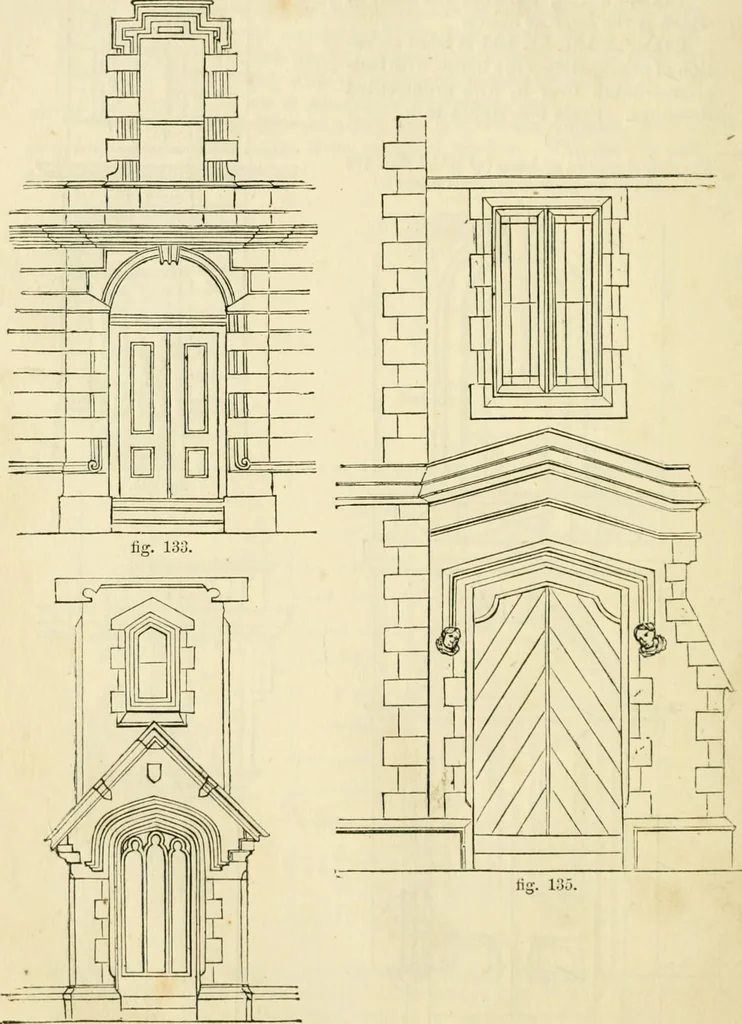
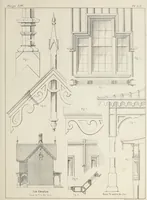
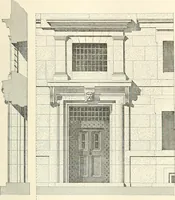
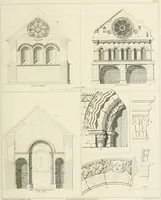
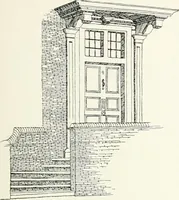
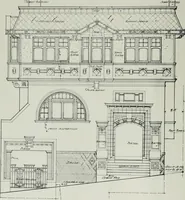
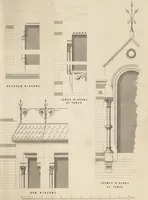
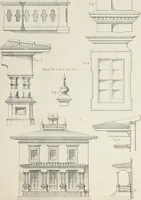
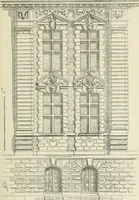
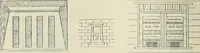
fie-. 131. lip. 102, G6 ILLUSTRATED ARCHITECTURAL, Example 132, fig. 134, is front elevation of principal door to house, inDomestic Gothic style (of which the drawing in fig. 118 is the window),with closet-window over it on bedroom-floor. … fig. 134. Example 133, fig. 135, is elevation of principal entrance to house, iuTudor style, of which the drawing in tig. 120 is the window. EXGIMEERING, AXD MECHANICAL DRAWING-BOOK. 67 Example 134, fig. 136, is elevation of principal entrance, with windowover it, of house of which fig. 121 is the…
Architectural drawing · Mechanical drawing
Internet Archive · Public Domain Mark 1.0. Free to use for anything.