The castellated and domestic architecture of Scotland, from the twelfth to the eighteenth century (1887)
MacGibbon, David, d. 1902, Ross, Thomas, 1839-1930 · Edinburgh : D. Douglas · leaf 173
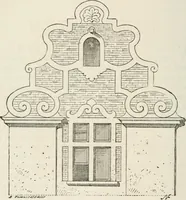
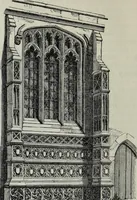
Fig. 1271) possesses any interest.The main part of the building is modern, and of the poorest type. TheSketch shows the centre of the gable of the aisle, the outline of whichhowever, is not drawn, as it was spoiled by having the side walls raised FOURTH PERIOD — 158 — DUNLOP CHURCH and its pitch… … Fig. 1271,—Dunlop Church. North Aisle. James Dunlop (of Dunlop) and his wife, Elizabeth Cuninghame, a daughterof the Corsehill family. The remaining fragments are of interest asexamples of the domestic style of the period applied to ecclesiasticalpurposes.* * A detailed description of this church…
Architecture · Architecture, Domestic · Castles
Internet Archive · California Digital Library · Public Domain Mark 1.0. Free to use for anything.
![An illustration from XVIIme [i.e. dix-septième] siècle : lettres, sciences et arts, France, 1590-1700 (1882)](https://img.insideoutlibrary.com/img/200/ia-xviimeiedixsepti00jaco-630-306.webp)