The illustrated architectural, engineering, & mechanical drawing-book : for the use of schools, students, and artisans ; upwards of 300 illustrations (1856)
Burn, Robert Scott · London : Ward and Lock, 158 Fleet Street · leaf 74
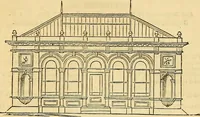
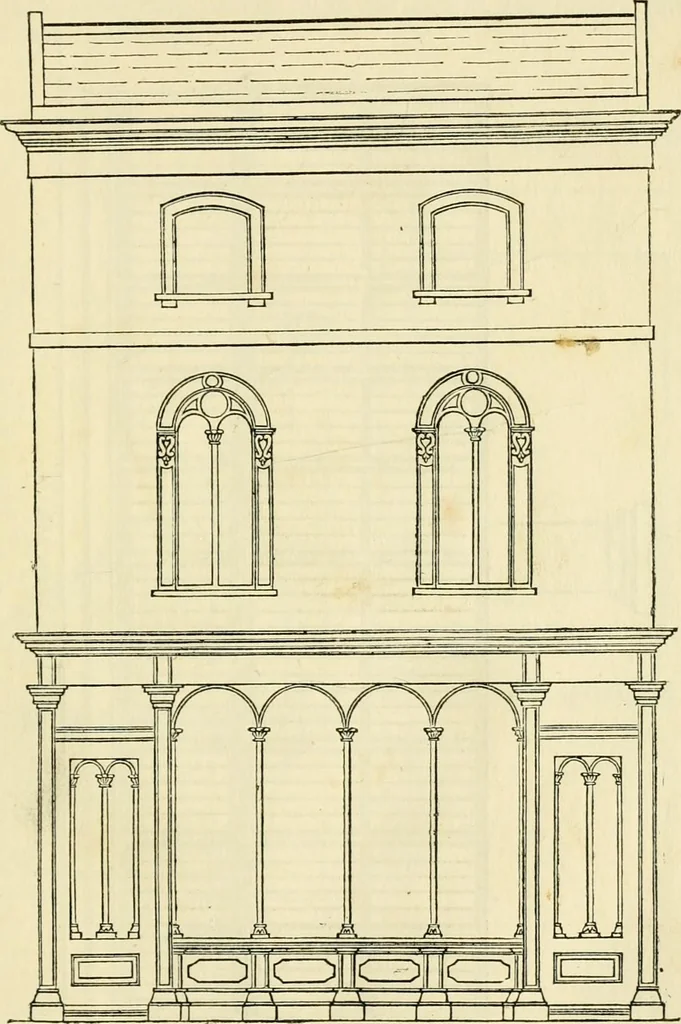
ENGINEERING, AND MECHANICAL DRAWING-BOOK. 71 Example 142, fig. 144, is the front elevation of a shop-front, drawn toa scale of one-eighth inch to the foot. … fig. 144. 72 ILLUSTRATED ARCHITECT ORAL, Example 143, fig. 145, is front elevation of a greenhouse, of which theend elevation is given in Example 144, lig. 140, and the plan in Example 14.3, fig. 147 ; they are all drawn to a scale of one-sixteenthinch to the foot.
Architectural drawing · Mechanical drawing
Internet Archive · Public Domain Mark 1.0. Free to use for anything.
![An illustration from Specimens of Gothic architecture; selected from various antient[!] edifices in England: consisting of plans, elevations, sections, and parts at large ... accompanied by historical and descriptive accounts (1823)](https://img.insideoutlibrary.com/img/200/ia-specimensofgothi00pugi-296-164@90.webp)
![An illustration from Libro primo [-quinto] d'architettvra ... (1566)](https://img.insideoutlibrary.com/img/200/ia-libroprimoquinto00serl-237-290.webp)