The illustrated architectural, engineering, & mechanical drawing-book : for the use of schools, students, and artisans ; upwards of 300 illustrations (1856)
Burn, Robert Scott · London : Ward and Lock, 158 Fleet Street · leaf 75
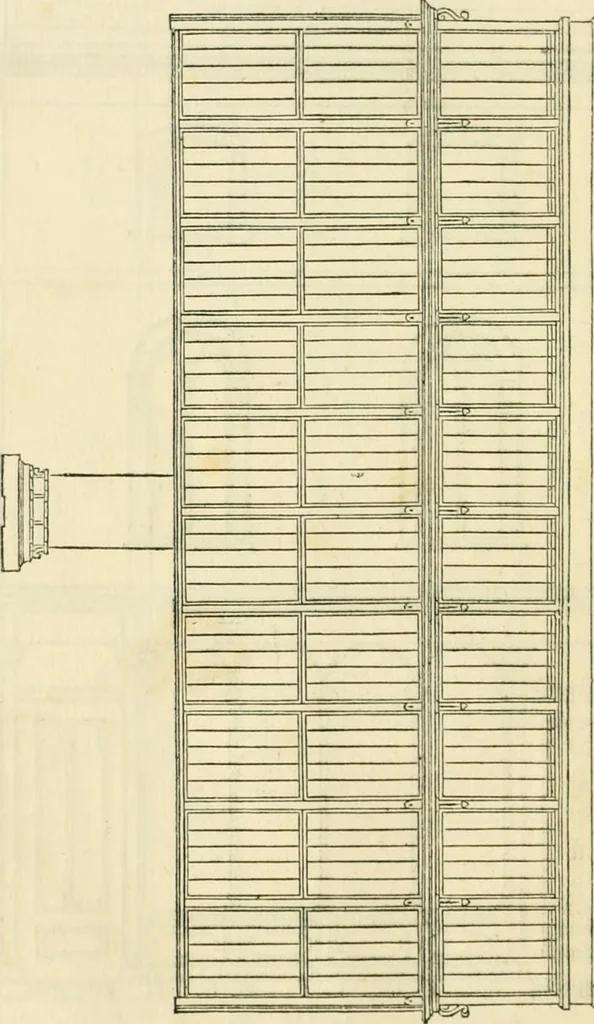
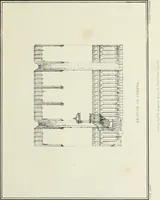
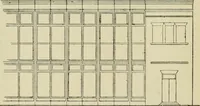
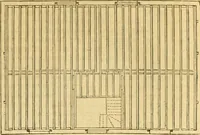
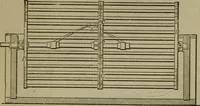
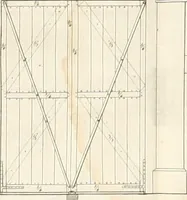
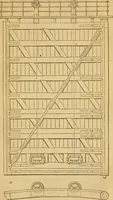
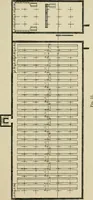
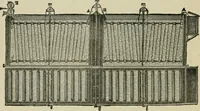
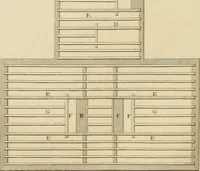
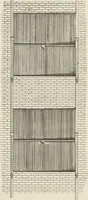
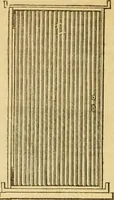
fig. 144. 72 ILLUSTRATED ARCHITECT ORAL, Example 143, fig. 145, is front elevation of a greenhouse, of which theend elevation is given in Example 144, lig. 140, and the plan in Example 14.3, fig. 147 ; they are all drawn to a scale of one-sixteenthinch to the foot. … ENGIXEERIXG, AXD MECUAXICAL DRAWIXG-BOOK. «3 In order to give the pupil an idea as to the way in which a set of plansare set out for the guidance of the artisan and workman, we have prepareda series of drawings illustrative of the design for a town-house in theItalian style. It is necessary to…
Architectural drawing · Mechanical drawing
Internet Archive · Public Domain Mark 1.0. Free to use for anything.