Inside Out Library

A text book of geometrical drawing, for the use of mechanics and schools, in which the definitions and rules of geometry are familiarly explained (1849)

Minifie, William, 1805-1880 · Baltimore, W. Minifie & co. · leaf 129

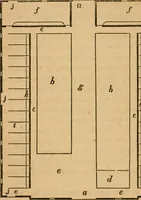
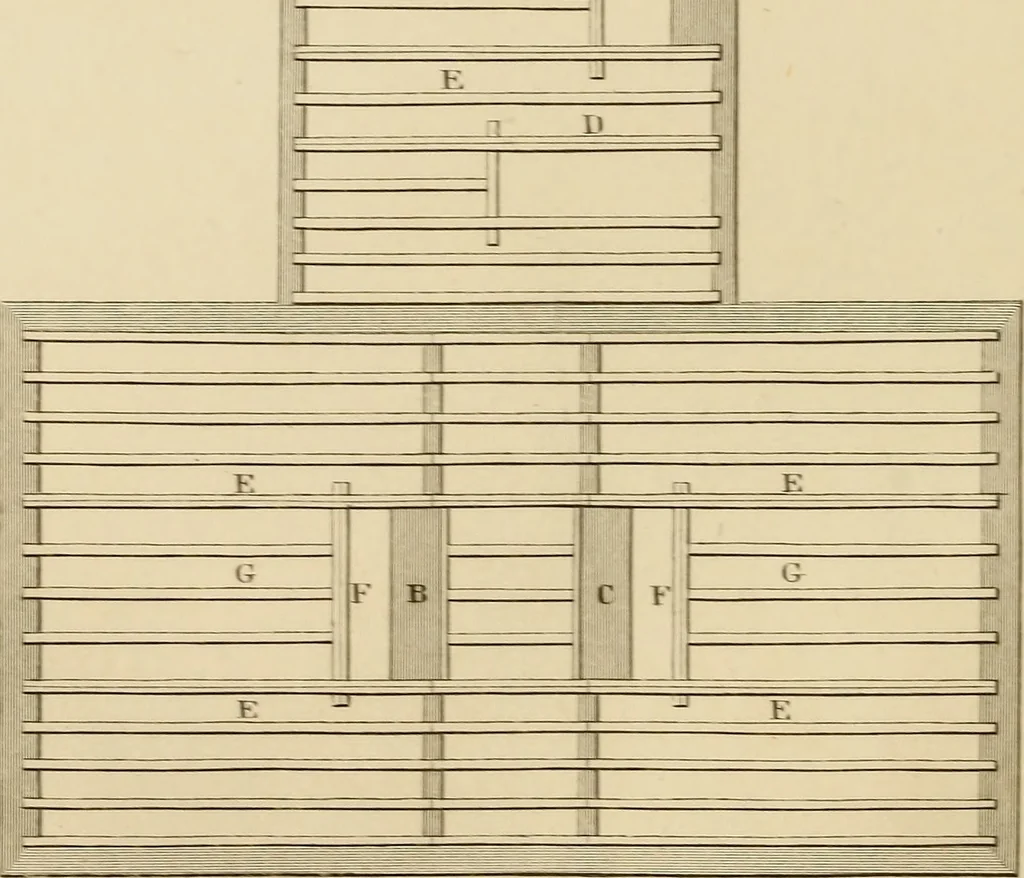
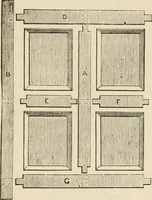
An illustration from A text book of geometrical drawing, for the use of mechanics and schools, in which the definitions and rules of geometry are familiarly explained, 1849, leaf 129
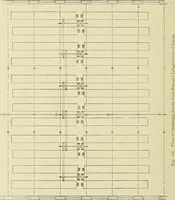
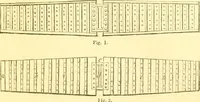
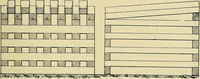
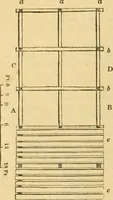
Fla7i of Joists for First Floor j-u/. :^ 65 PLATE XXVIII. Details. Fig. 1 is an elevation of one pair of rafters^ shewing also a sectionthrough the cornice and top of the wall.Ay section of the top of the wall. By ceiling joist^ the outside end notched to receive the cornice.C, collar beam. D. D,…
Mechanical drawing · Geometry, Descriptive · Perspective

Internet Archive · Library of Congress · Public Domain Mark 1.0. Free to use for anything.

More pictures from A text book of geometrical drawing, for the use of mechanics and schools, in which the definitions and rules of geometry are familiarly explained

More like this