The illustrated architectural, engineering, & mechanical drawing-book : for the use of schools, students, and artisans ; upwards of 300 illustrations (1856)
Burn, Robert Scott · London : Ward and Lock, 158 Fleet Street · leaf 76
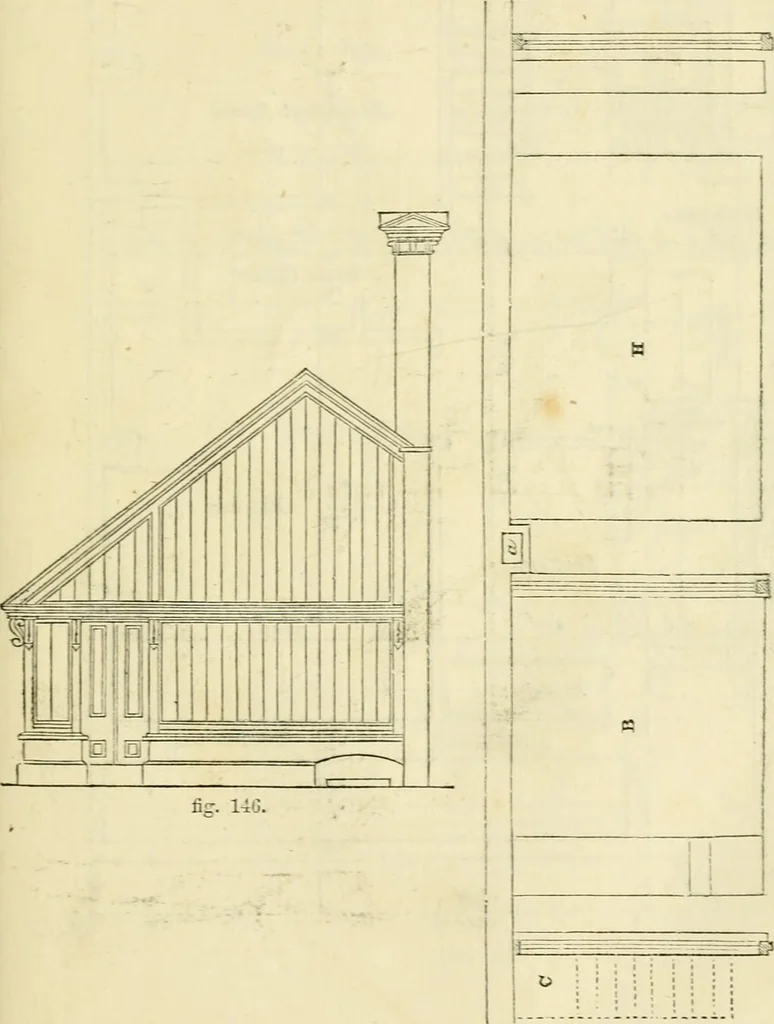
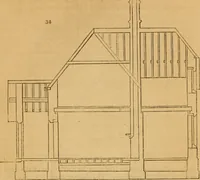
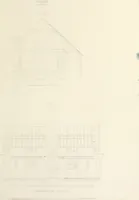
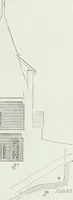
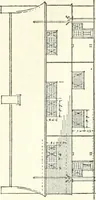
he artisan and workman, we have prepareda series of drawings illustrative of the design for a town-house in theItalian style. It is necessary to mention that the design when finished isdouble that given in the drawings; two houses being attached, the otherhalf of the di-awing (not shown) is the… … 74 ILLUSTRATED ARCHITECTURAL, Example 146, fig. 148, is the basement plan of the liouse; the line« h is the centre-line.
Architectural drawing · Mechanical drawing
Internet Archive · Public Domain Mark 1.0. Free to use for anything.