The illustrated architectural, engineering, & mechanical drawing-book : for the use of schools, students, and artisans ; upwards of 300 illustrations (1856)
Burn, Robert Scott · London : Ward and Lock, 158 Fleet Street · leaf 79
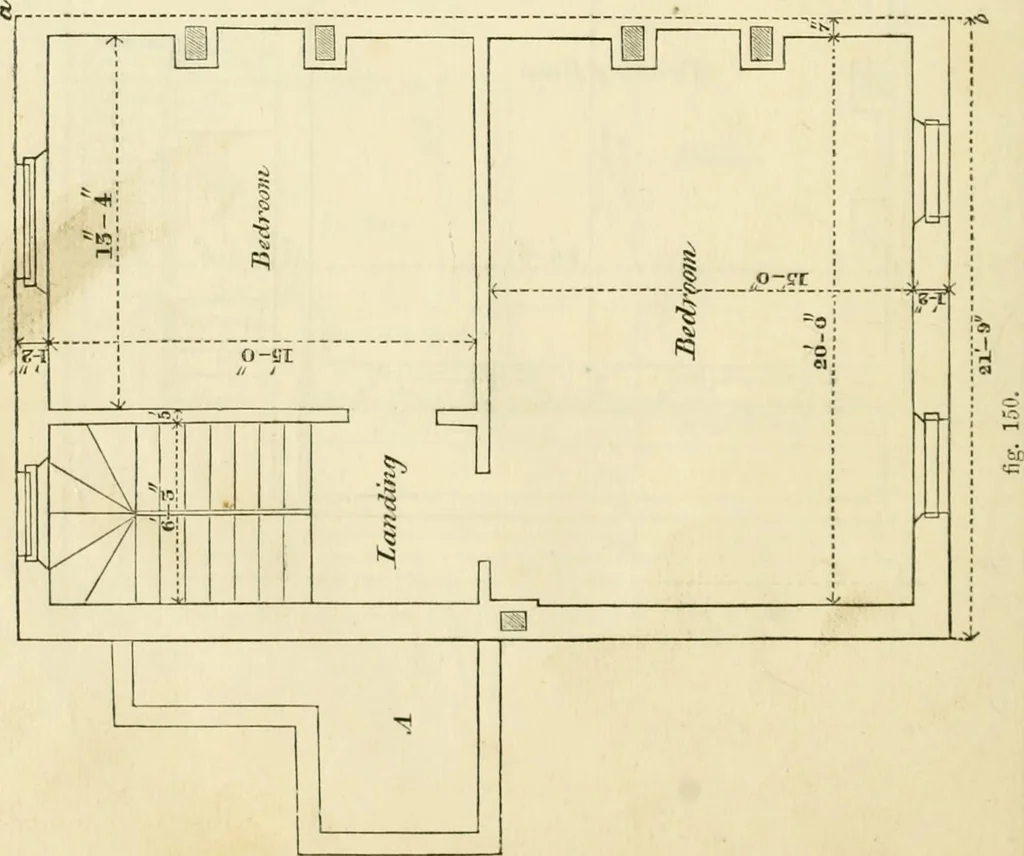
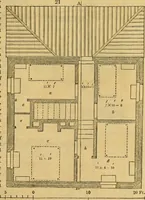
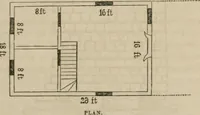
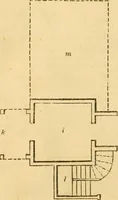
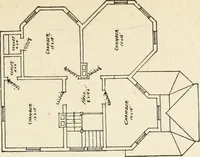
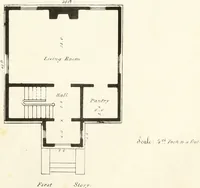
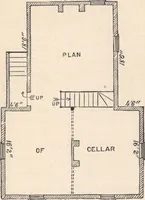
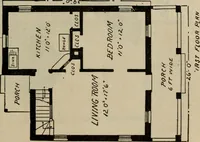
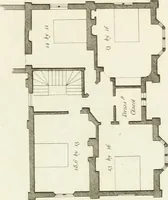
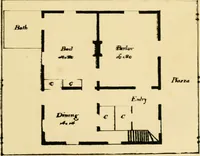
li-. 148. ENGINEERING, AND ilECILVNICAL DRAWING-BOOK. Example 147, fig. 149, is the ^^ ground plan. lO s n sr Dinutsf Rohin^ Iirn.win§\ rJ^=i^=iH :S Re M. o 3s^zzzrMn^^, losel —^ Salt D u- 3-6 i^- ^u-=u^ i lii;-. lia. 76 ILLUSTRATED ARCHITECTURAL, Example 148, fig. loO, is half plan o^ first… … ENGINEERING, AND MECIIANIC.VL DRAAVING-BOOK. 77 Example 149, fig. 151, is the half plan oi second bedroom floor. Example loO, fig. 152, is \\a.\ifront elevation. From the minuteness ofthe scale we give detail drawings, which will show the decorative portionsmore fuUv than in the sketch. The first…
Architectural drawing · Mechanical drawing
Internet Archive · Public Domain Mark 1.0. Free to use for anything.