The illustrated architectural, engineering, & mechanical drawing-book : for the use of schools, students, and artisans ; upwards of 300 illustrations (1856)
Burn, Robert Scott · London : Ward and Lock, 158 Fleet Street · leaf 82
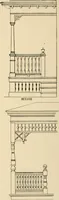
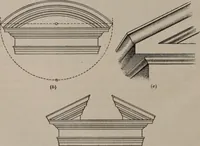
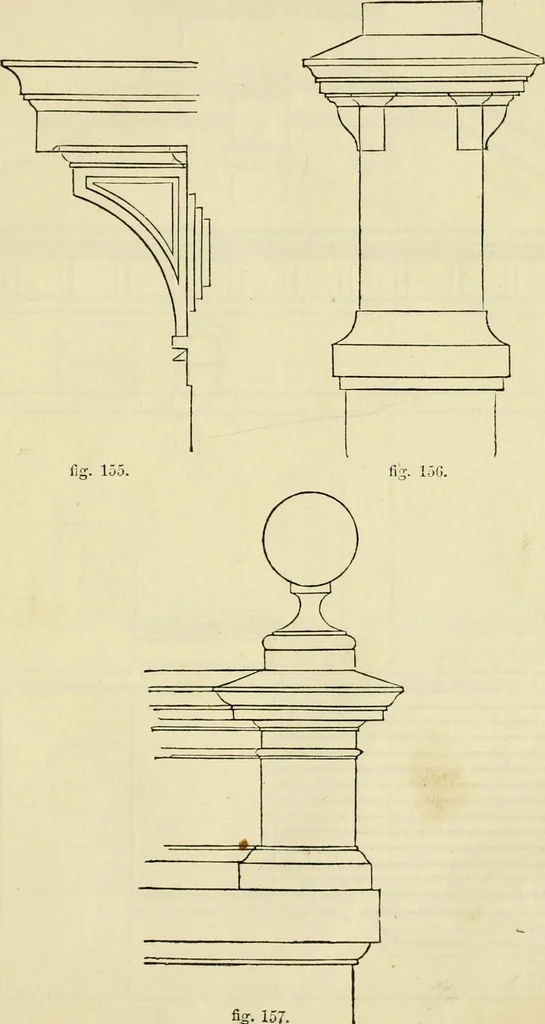
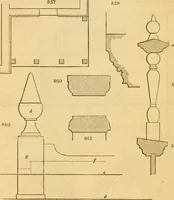
UJd /vvv / V V v fig. 1J.4. ENGINEERING, AND MECHANICAL DRAWING-BOOK. 7f^ Example 153, fig. 15a. The elevation of chimney is shown inExample 154, fig. 156, and the elevation of cornice and finial to prin-cipal entrance is given inExample 155, fig. 157. … fig. 157 80 ILLUSTRATED ARCHITECTURAL, Example 15G, fig. 158, is end elevation. We give this in fiill, ns oneside is difterent from the other. The half bach elevation is given in
Architectural drawing · Mechanical drawing
Internet Archive · Public Domain Mark 1.0. Free to use for anything.
![An illustration from Bicknell's village builder. Elevations and plans for cottages, villas, suburban residences, farm houses [etc.] also exterior and interior details for public and private buildings, with approved forms of contracts and specifications. Containing fifty-five plates drawn to scale (1872)](https://img.insideoutlibrary.com/img/200/ia-bicknellsvillage00bick-58-39.webp)