Radford's architectural drawing : complete guide to work of architect's office, drawing to scale--tracing--detailing--designing --classic order of architecture. A complete and thorough course, clearly written and beautifully illustrated; suited alike to individual study and class instruction (1912)
Radford, William A., 1865- · Chicago, The Radford Architectural Company · leaf 89
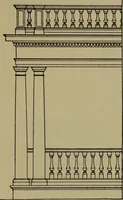
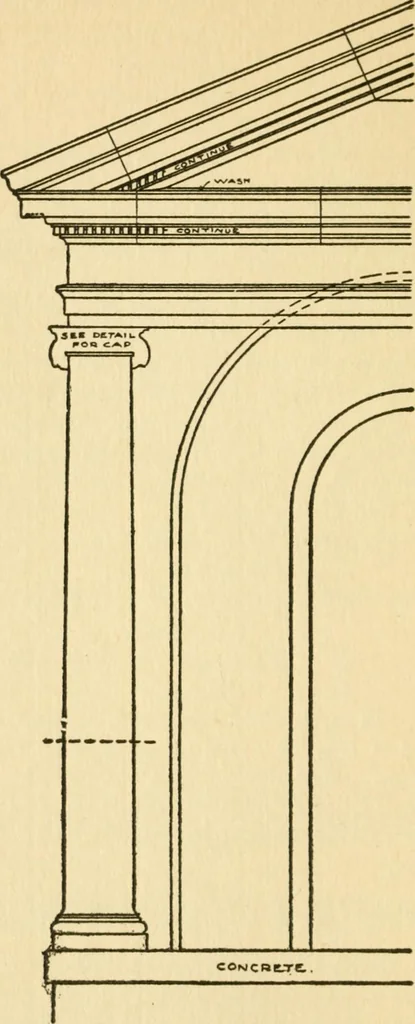
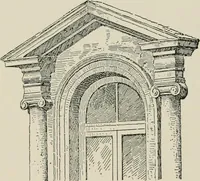
. wide.Foot-rest, 7 in. high and 9 in. fromcounter. Urinals—26 in. to 30 in., center to center. Rugs—4 ft. 6 in. by 7 ft. 6 in. up to 11 ft. 3 in. by 15 ft. The above dimensions are only general, butwill be of assistance in laying out the furnituieof a house. MATERIALS OF CONSTRUCTION There will be… … Fig. 21. Elevation of a Porch.See also Figs. 22 and 23. ARCHITECTURAL DRAFTING 357 Slate Roopimg
Architectural drawing · Architecture
Internet Archive · Public Domain Mark 1.0. Free to use for anything.
![An illustration from Cours d'architecture enseigné dans l'Academie royale d'architecture : premiere[-cinquième] partie ... (1675)](https://img.insideoutlibrary.com/img/200/ia-coursdarchitectu00blon-304-133.webp)