Illustrated homes: a series of papers describing real houses and real people (1875)
Gardner, Eugene Clarence, 1836-1915 · Boston, J. R. Osgood and company · leaf 248
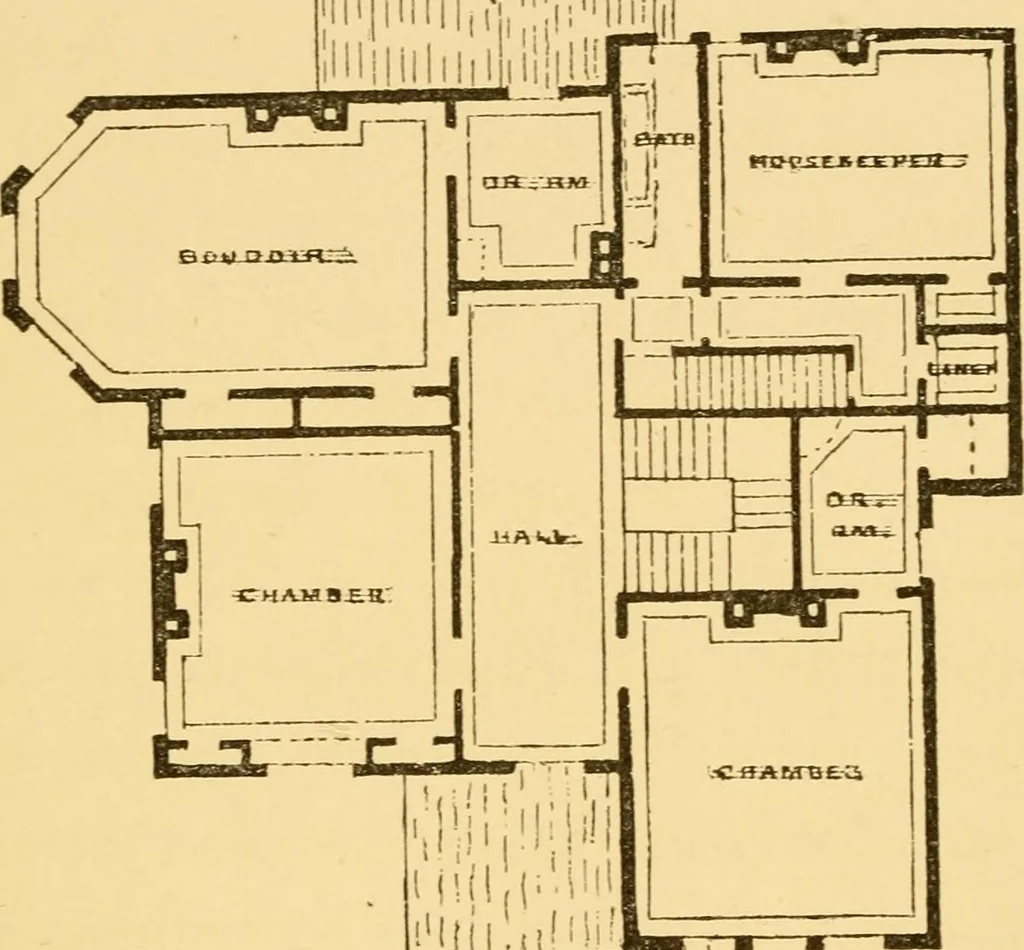
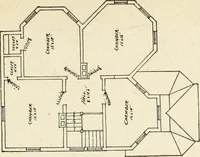
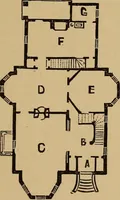
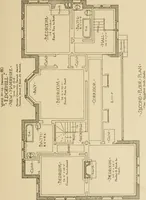
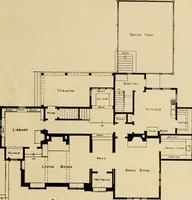
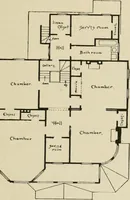
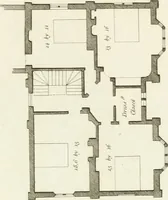
om and lavatory, that also com-municates with the drawing-room and with theconservatory beyond. • All of this, take notice, is on the first floor,entered directly from the carriage-porch, whichis on a level with the sidewalk; and the draw-ing-room is in the southeast corner, sunny win-dows,… … THE doctors second FLOOR. ILLUSTRATED HOMES. 25 I another front door and carriage-porch, a widehall running into the centre of the house andterminating at the main staircase. This hallhas a fireplace which will not only warm theDoctors purgatory, — he can feed it with brim-stone instead of…
Architecture, Domestic
Internet Archive · Boston Library Consortium · Public Domain Mark 1.0. Free to use for anything.