The builder's practical director; or, Buildings for all classes, containing plans, sections and elevations for the erection of cottages, villas, farm buildings, dispensaries, public schools, &c., with detailed estimates, quantities, prices, &c. .. (1855)
Leipzig, Dresden : A. H. Payne; [etc., etc.] · leaf 588
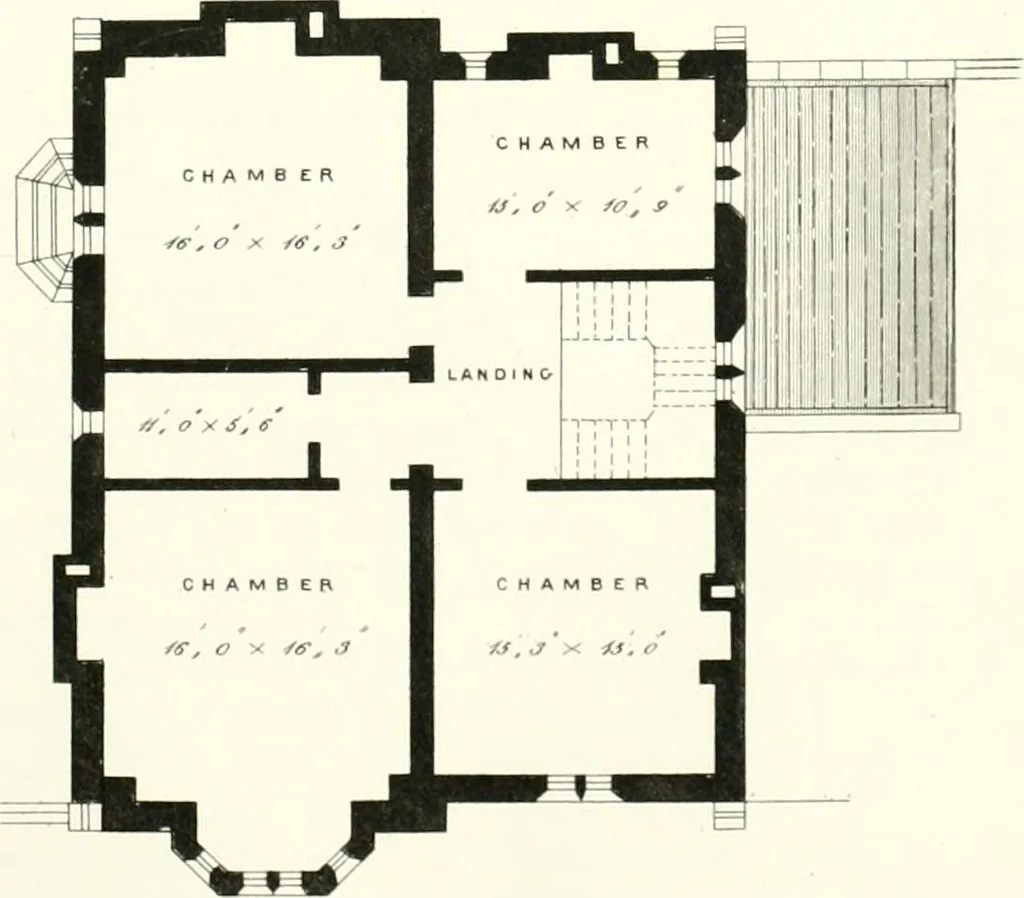
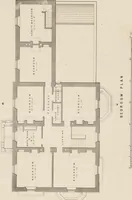
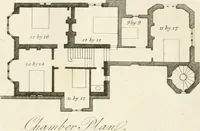
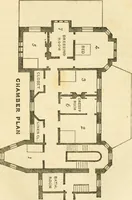
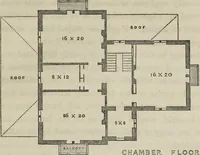
TRANSVERSE SECTION. … CHAMBER PLAN SCALC OF 1 t I I I I I I I I I sii:(irn.ATiux. 23 chapels j)laniicil separately. In the prescni dosigns \\c have connected them by a central coveredarchway and porches!. As the chapel.s arc small, they have a dunhiutivc appearance placed inthe midst of extensive otouiiiIs; a dolcct…
Architecture
Internet Archive · California Digital Library · Public Domain Mark 1.0. Free to use for anything.