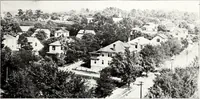
Industrial housing; with a discussion of accompanying activities; such as town planning - street systems - development of utility services - and related engineering and construction features (1920)
Knowles, Morris, 1869-1932 · New York [etc.] : McGraw-Hill book company, inc. · leaf 122
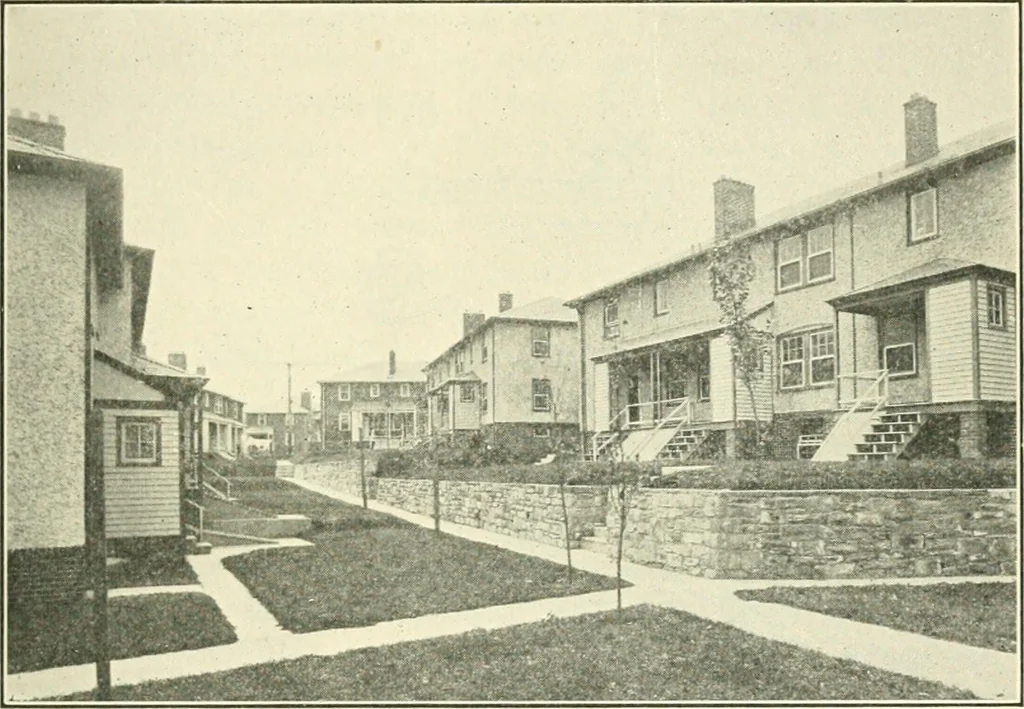
ld greatly increase the foregoing. In thisparticular instance, the recommendation that alleys be omittedfrom the plan was made and adopted. Details of Street Design.—Width of Roadway.—The width ofroadway must be fixed to accommodate the traffic, to permitthe temporary parking of vehicles along the… … Fig. 8.—Rear yards of row houses of the Sun Hill Project of the EmergencyFleet Corporation at Chester, Pa. Access to the rear is gained by the concretewalk, located on an easement, and which has a dished cross-section and serves tofacilitate surface drainage. way, the sidewalks and planting strips,…
Industrial housing -- United States · City planning -- United States
Internet Archive · California Digital Library · Public Domain Mark 1.0. Free to use for anything.